2003 Reagan Mill Rd, Maryville, TN, 37803

Save
Ask
Tour
Hide
Share
$2,250,000
357 Days On Site

2003 Reagan Mill Rd
Maryville, TN 37803

For Sale|Single Family Residence|Active
3
Beds
7
Total Baths
6
Full Baths
1
Partial Bath
7,404
SqFt
$304
/SqFt
2003
Built
County:
Blount County - 28
Call Now: 865-850-2117
Is this the listing for you? We can help make it yours.
865-850-2117
2003 Reagan Mill Rd2003 Reagan Mill Rd2003 Reagan Mill Rd2003 Reagan Mill Rd
Save
Ask
Tour
Hide
Share

Mortgage Calculator

Monthly Payment (Est.)

Enter an interest rate to see your estimated monthly payment.
Calculator powered by Showcase IDX, a Constellation1 Company. Copyright ©2026 Information is deemed reliable but not guaranteed.

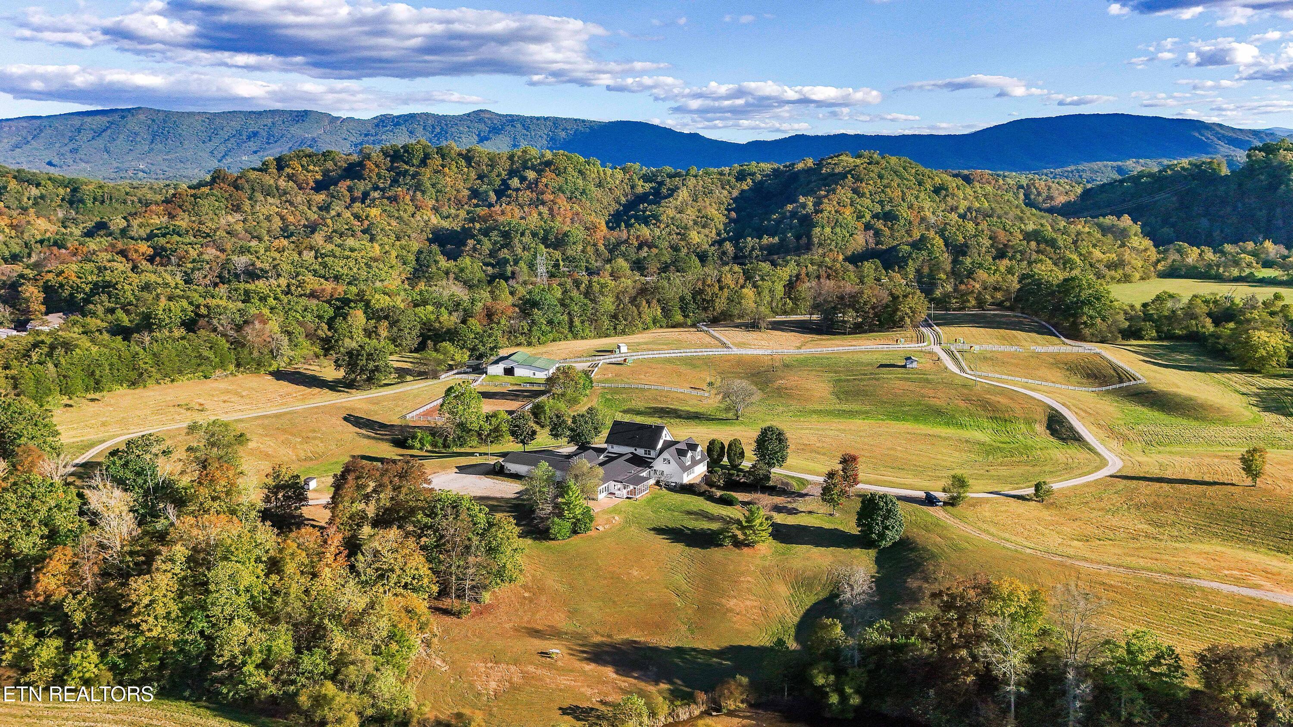
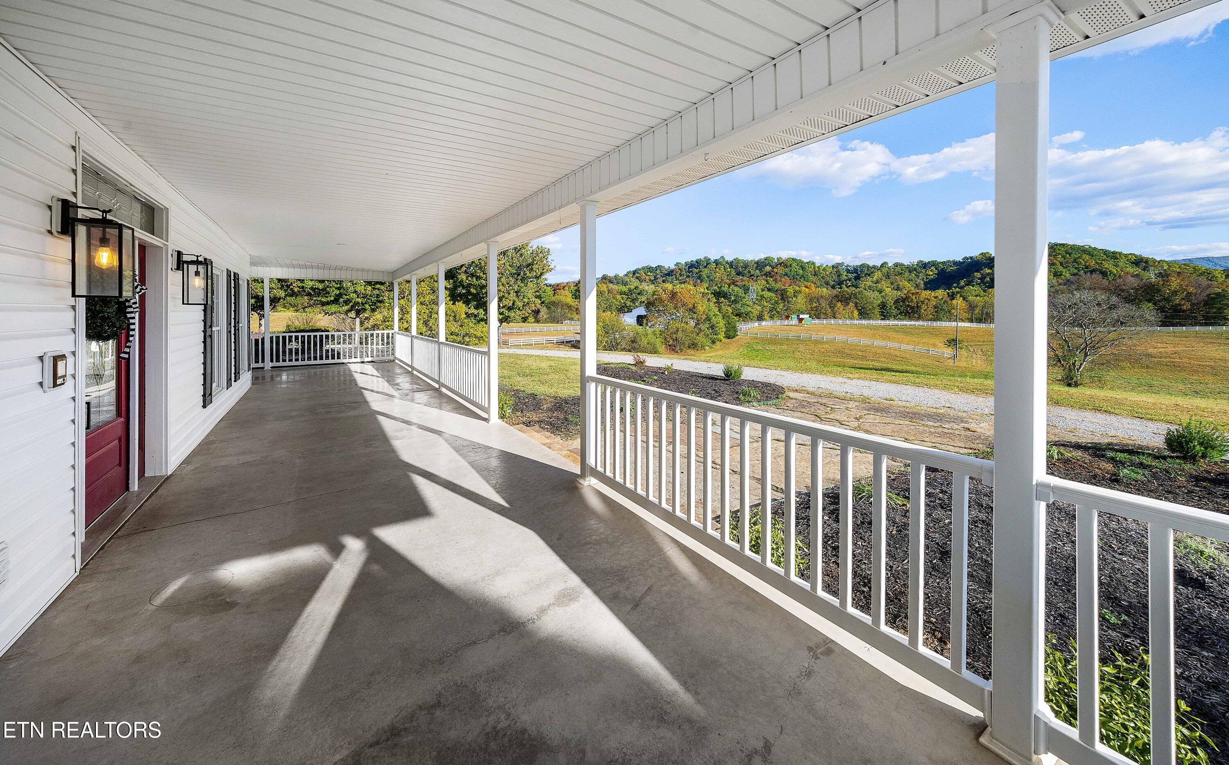
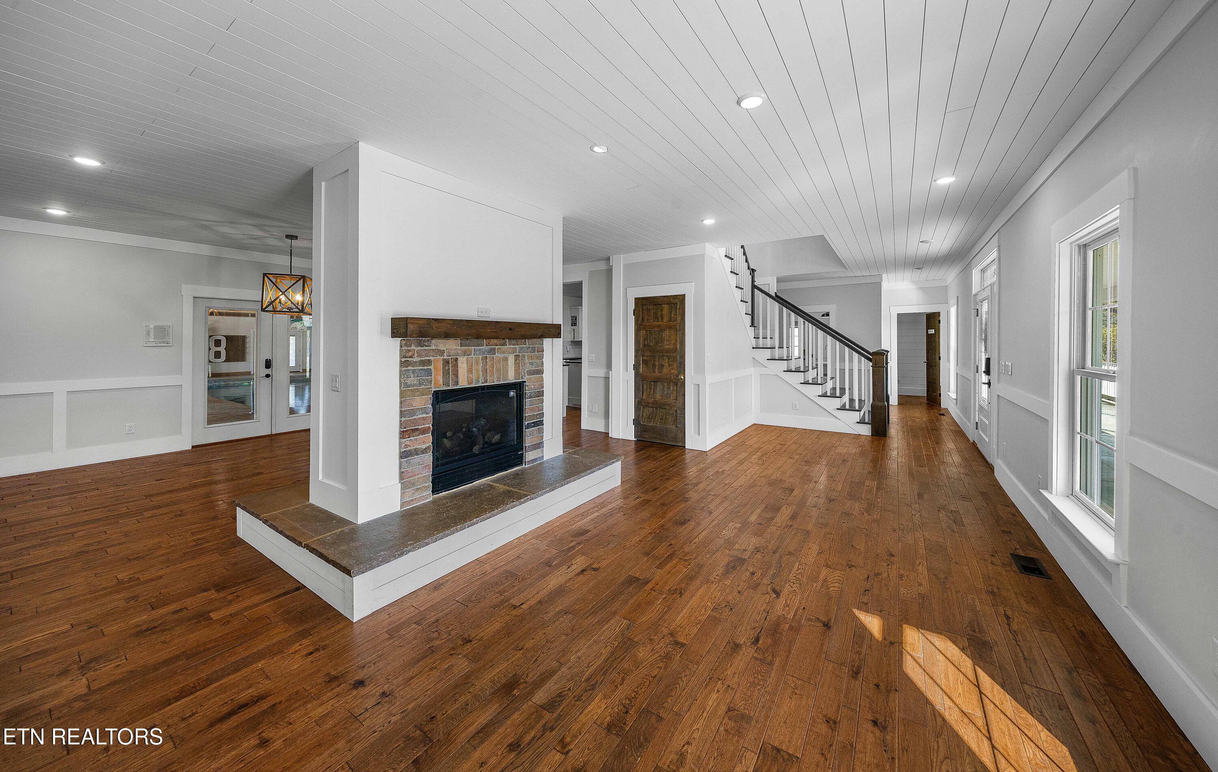
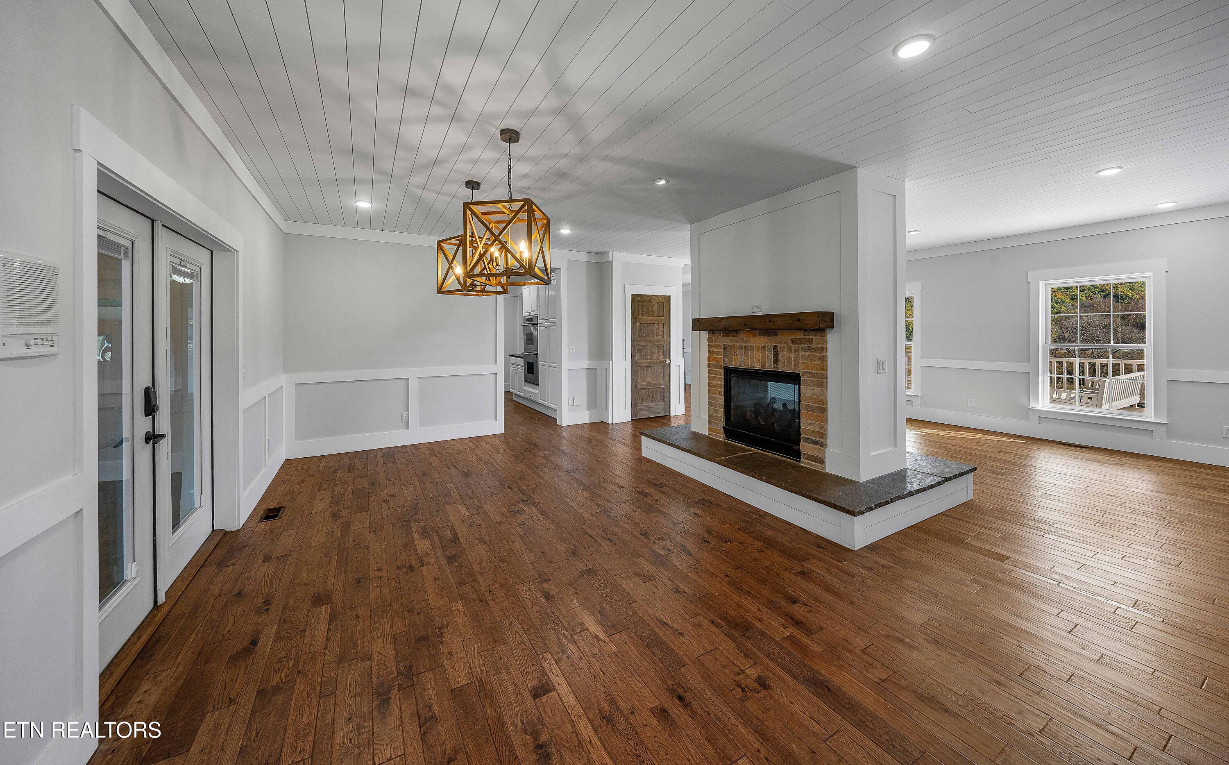
PRICED BELOW APPRAISAL! This 10,000 sq. ft. remodeled farmhouse on 86 private acres offers endless possibilities! A horse ranch, farm, bed & breakfast, or event venue are just a few of the potential uses for this unique property at 2003 Reagan Mill Rd. The home has been utilized as an 8-bedroom residence with 6 1/2 baths and a 6-car attached garage. Please note: The existing septic system is approved for a 3-bedroom home only. Buyer to verify septic capacity, bedroom count, and suitability for intended use. Enjoy an indoor saltwater pool with a rock waterfall, heated bathroom floors, and a sauna! Oak hardwood floors, shiplap ceilings, updated appliances, and a home theater add to the home's appeal. The finished basement features a private entrance and guest suite with its own bath and kitchen. The expansive acreage is bordered by Nine Mile Creek on two sides and includes a large barn with two open bays, an RV parking garage, a spacious workshop, and a rock climbing wall. The pasture area features a fully netted chicken coop, horse arena, horse paddocks with inground watering systems, RV hookups, and a stocked pond aerated by a windmill. All information subject to verification.

Save
Ask
Tour
Hide
Share
Listing Snapshot
Price 
$2,250,000
Days On Site 
357 Days
Bedrooms 
3
Inside Area (SqFt) 
7,404 sqft
Total Baths 
7
Full Baths 
6
Partial Baths 
1
Lot Size 
86.55 Acres
Year Built 
2003
MLS® Number 
1319866
Status 
Active
Property Tax 
N/A
HOA/Condo/Coop Fees 
N/A
Sq Ft Source 
N/A
Friends & Family
Recent Activity
3 weeks agoPrice changed to $2,250,000
3 weeks agoListing updated with changes from the MLS®
5 months agoStatus changed to Active
12 months agoListing first seen on site
General Features
Acres 
86.55
Attached Garage 
Yes
Garage 
Yes
Garage Spaces 
6
Parking 
RV GarageGarage Door OpenerAttachedRV Access/ParkingGarage
Property Sub Type 
Single Family Residence
Security 
Smoke Detector(s)Security System
Sewer 
Septic Tank
SqFt Total 
9942
Style 
OtherTraditional
Utilities 
Cable Available
Water Source 
Public
Interior Features
Appliances 
Gas CooktopDishwasherDryerMicrowaveRangeRefrigeratorWasherOther
Basement 
FinishedWalk-Out AccessBath/Stubbed
Cooling 
Central Air
Fireplace 
Yes
Fireplace Features 
GasGas Log
Fireplaces 
1
Flooring 
HardwoodVinylTile
Heating 
CentralPropaneElectric
Interior 
Walk-In Closet(s)Kitchen IslandPantryBreakfast BarEat-in KitchenCentral VacuumMaster Downstairs
Save
Ask
Tour
Hide
Share
Exterior Features
Construction Details 
Vinyl SidingFrame
Fencing 
Vinyl
Lot Features 
Rolling SlopeOtherPrivateWoodedLevel
Other Structures 
GreenhouseBarn(s)Workshop
Patio And Porch 
PatioPorchCoveredScreenedDeck
Pool Features 
In Ground
View 
Mountain(s)Trees/WoodsOther
Waterfront Features 
CreekPond
Waterview 
Mountain(s)Trees/WoodsOther
Community Features
MLS Area 
Blount County - 28
Financing Terms Available 
CashConventional
Schools
School District
Unknown
Elementary School
Lanier
Middle School
Carpenters
High School
William Blount
Listing courtesy of RJ Bindner of Alliance Sotheby's International

Copyright © 2026 Knoxville Area Association of Realtors. IDX information is provided exclusively for consumers' personal, non-commercial use and may not be used for any purpose other than to identify prospective properties consumers may be interested in purchasing. Information is deemed reliable but is not guaranteed accurate by the MLS.

Neighborhood & Commute
Source: Walkscore
Disclosure: Community information and market data powered by Constellation Data Labs. Information is deemed reliable but not guaranteed.
Save
Ask
Tour
Hide
Share
Scroll to Top