
901 Lynnwood DriveGreenback, TN 37742
Mortgage Calculator
Monthly Payment (Est.)
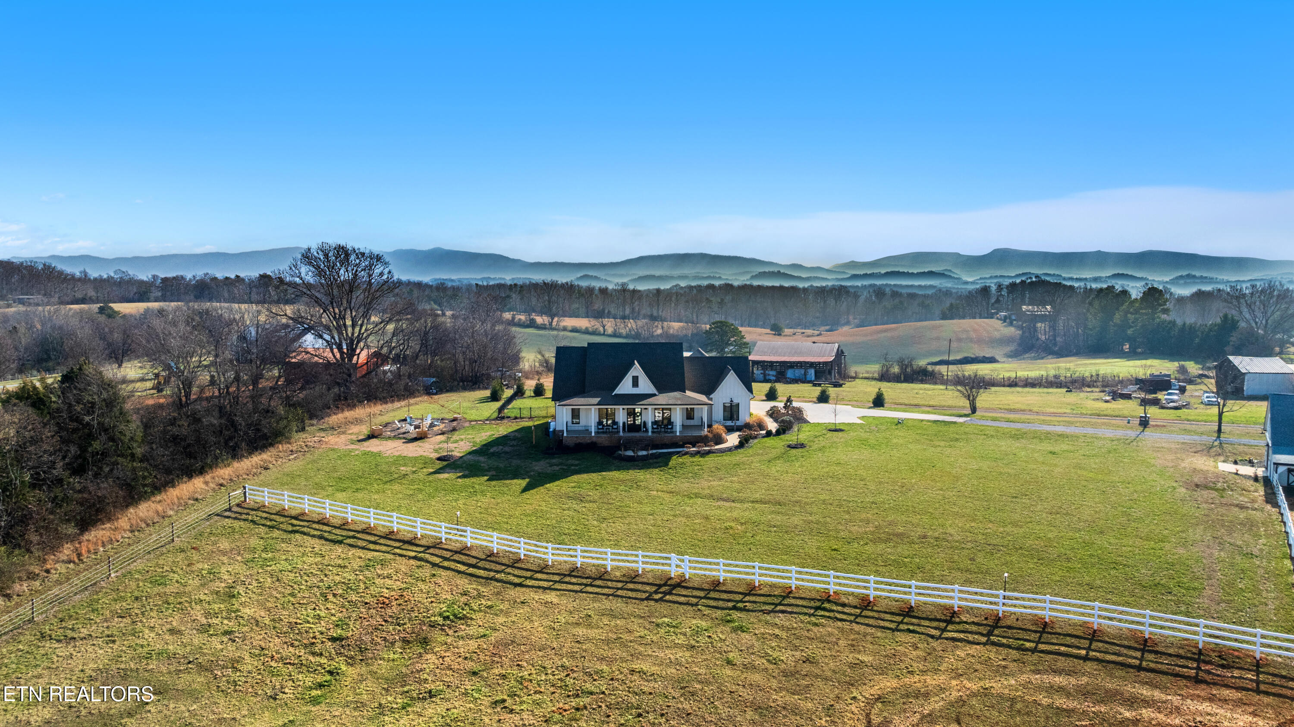
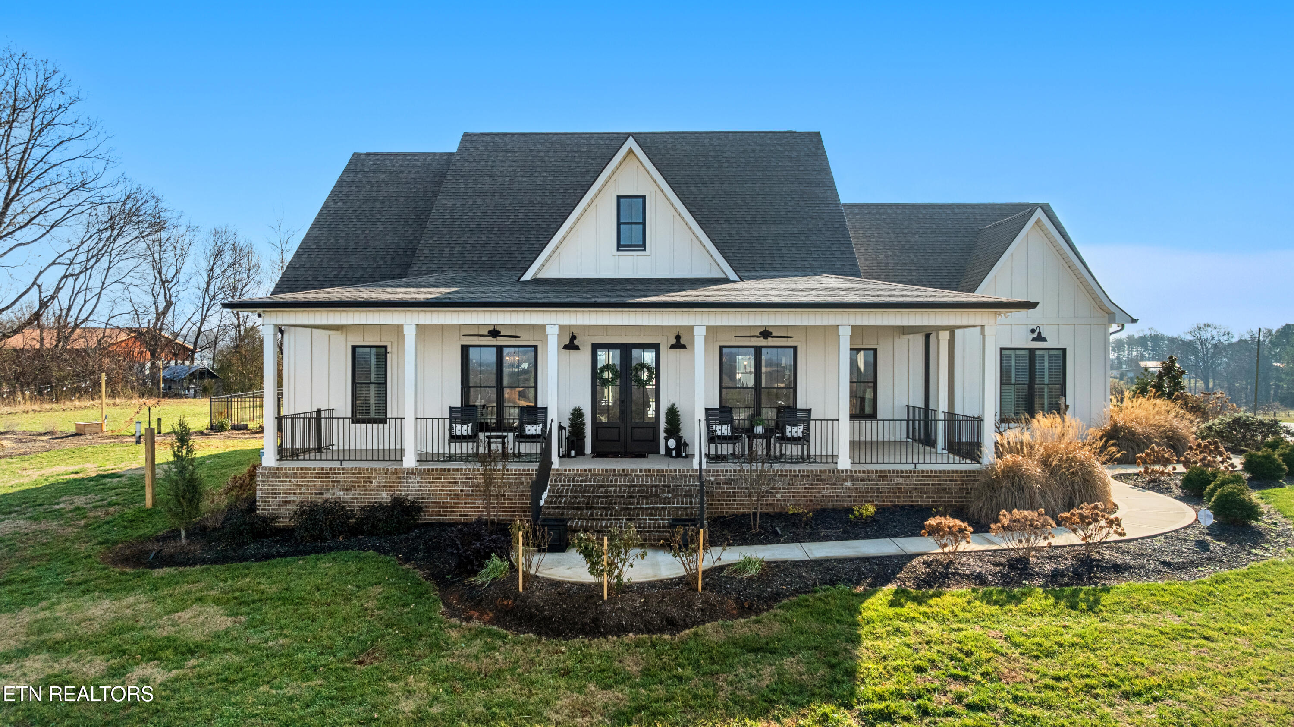
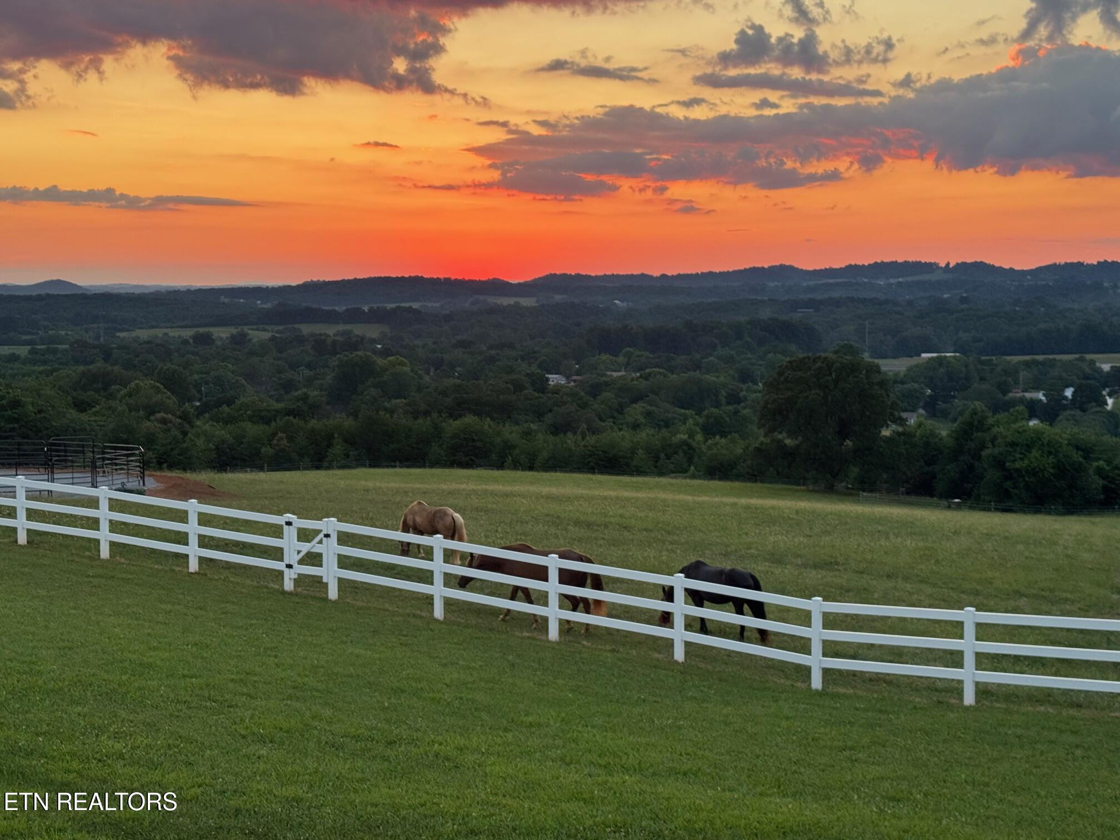
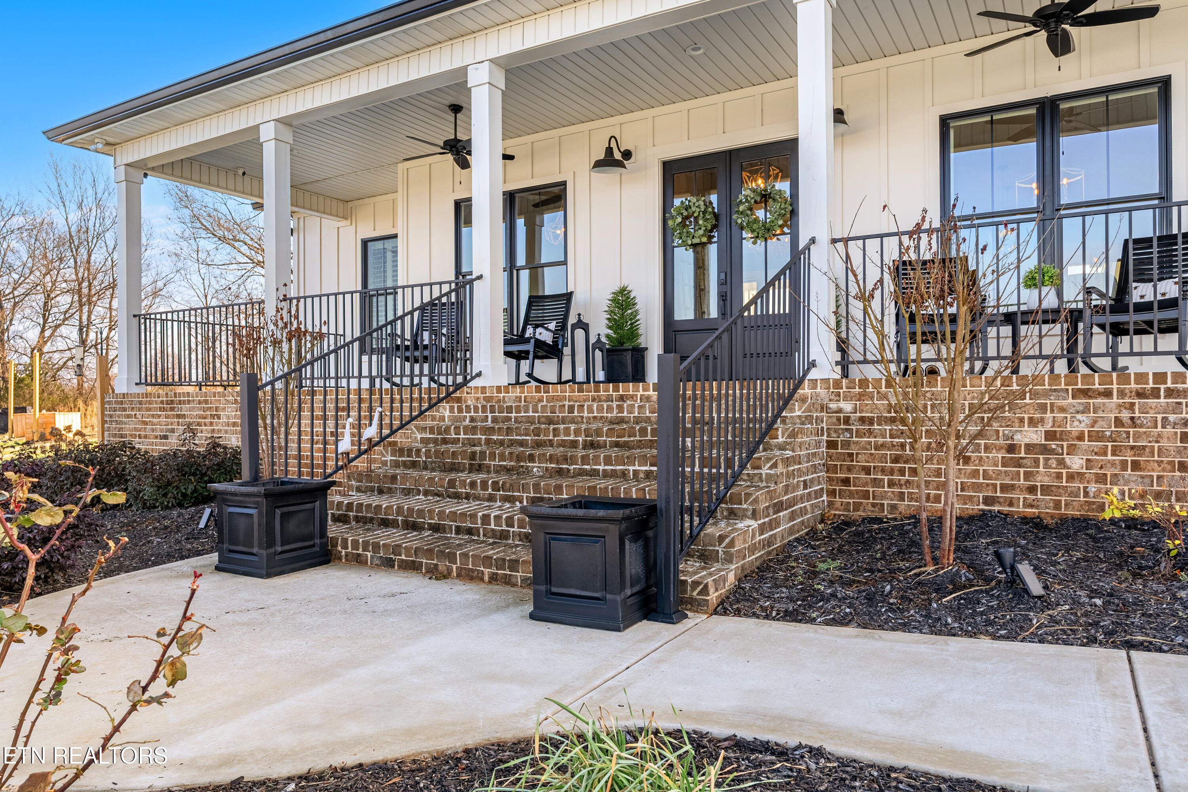
$7,642LOOK AT THE PRICE! Luxurious Gentleman's Farm! PRICED WELL BELOW APPRAISAL! Don't miss this exceptional 12+ acre estate featuring brand-new equestrian facilities with over $350,000 in recent improvements. This stunning property offers breathtaking, unobstructed mountain views and is thoughtfully designed to balance luxury, function, and privacy--all just 15 minutes from the modern amenities of Maryville. The modern farmhouse welcomes you with a large covered front porch overlooking both the mountains and your horses. Inside, the home showcases numerous custom builder upgrades, including 10-foot ceilings, extensive crown molding, and a gourmet kitchen ideal for entertaining. The home is proportionally designed to maximize mountain views from both the front and rear. The main level features 3 bedrooms, 2.5 bathrooms, a breakfast room, study, laundry room, and open living spaces filled with natural light. An upper-level bonus room provides flexible space for a media room, fitness area, or additional living space. The 3-car garage offers ample storage and workspace. Step outside to your private backyard oasis featuring a covered patio and a saltwater, temperature-controlled liner pool, all overlooking the Smoky Mountains--perfect for relaxation or entertaining family and guests. The new equestrian barn and office are truly exceptional. This 36x41, three-stall barn includes 10x12 sliding stall fronts, automatic waterers, rubber-matted stalls with rock and sand bases for optimal horse comfort, and direct access to a rubber-matted 10x41 overhang. The wide center aisle features rubber pavers for safety and includes an on-demand hot water wash bay, feed room, and tack room. The entire upper level is finished as a full office and lounge area. Horse-safe fencing lines the front of the property with vinyl plank fencing and high tensile two of four strands electrified. For additional versatility, the 24x64 workshop/shop includes two oversized garage doors--ideal for boats, campers, equipment, or storage. An attached covered area is perfect for hay, equipment, or potential additional stalls. This is a rare opportunity to own a premier Tennessee estate where you can enjoy horses, livestock, recreation, and true country living--without sacrificing convenience, comfort, or luxury.
| 2 weeks ago | Listing updated with changes from the MLS® | |
| 2 weeks ago | Status changed to Pending | |
| 2 months ago | Price changed to $1,675,000 | |
| 5 months ago | Listing first seen on site |
Copyright © 2026 Knoxville Area Association of Realtors. IDX information is provided exclusively for consumers' personal, non-commercial use and may not be used for any purpose other than to identify prospective properties consumers may be interested in purchasing. Information is deemed reliable but is not guaranteed accurate by the MLS.