
6325 Coves Edge TrRussellville, TN 37860
Mortgage Calculator
Monthly Payment (Est.)
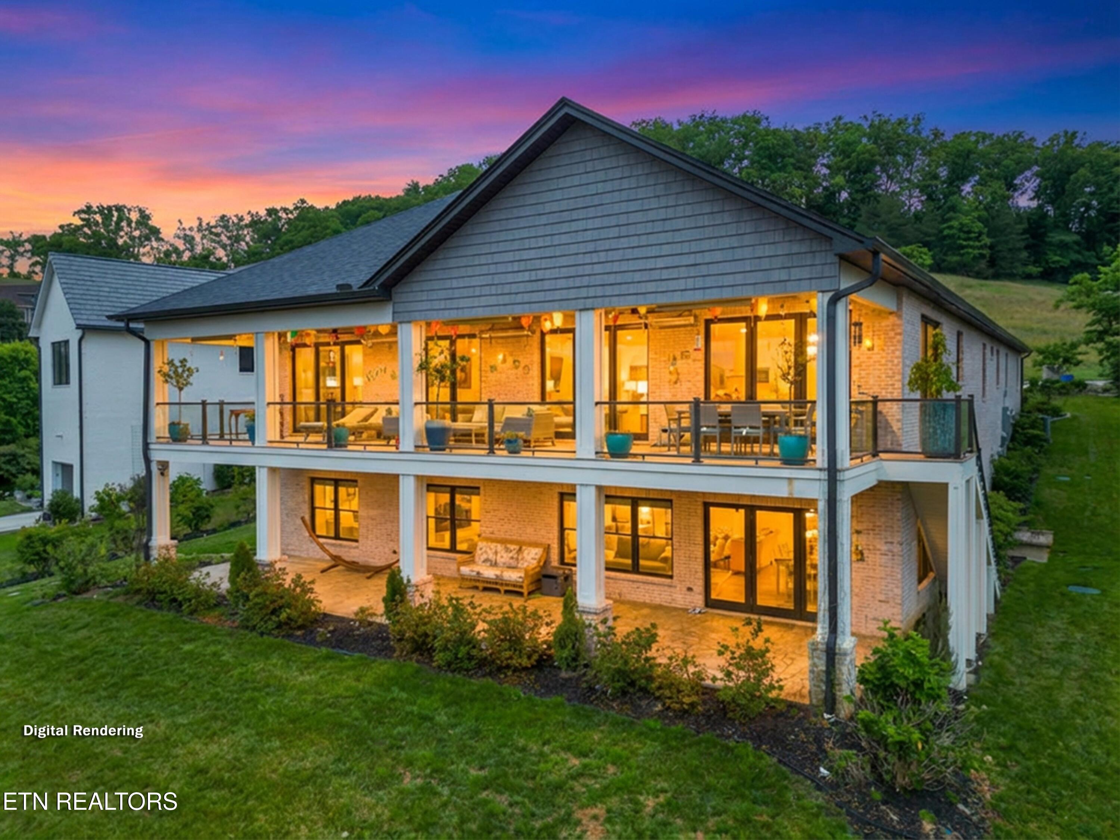
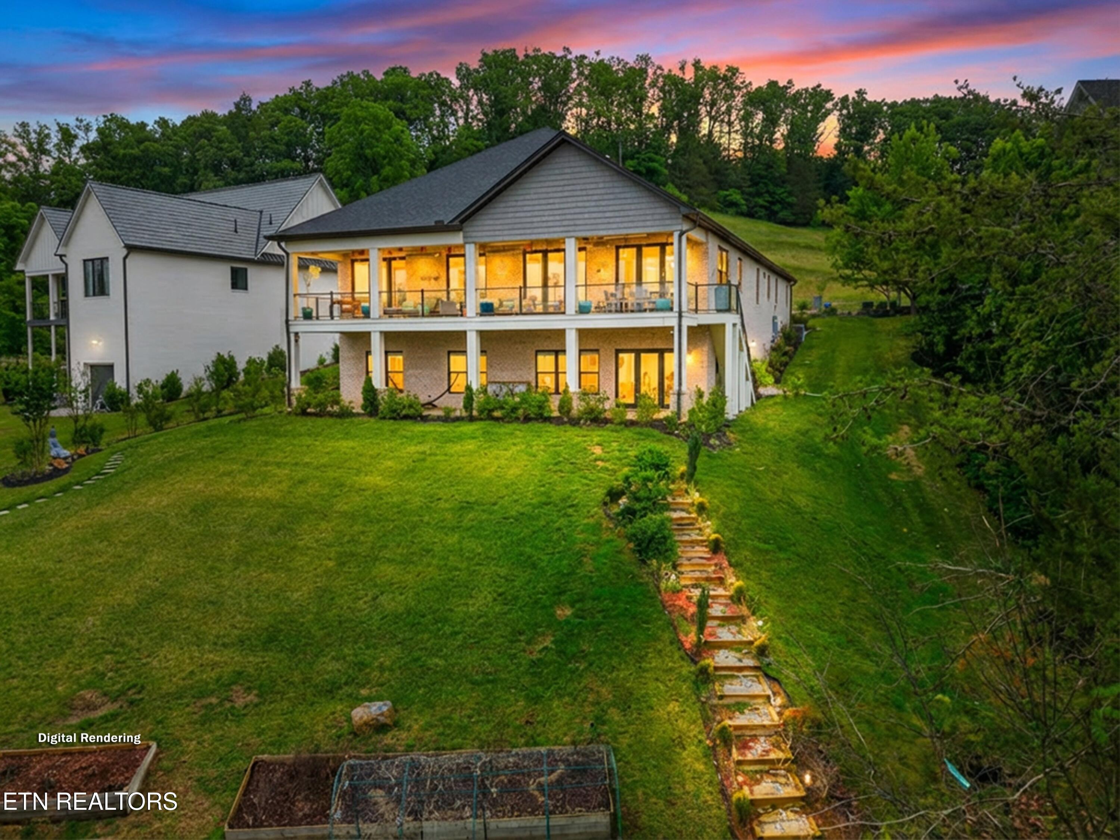
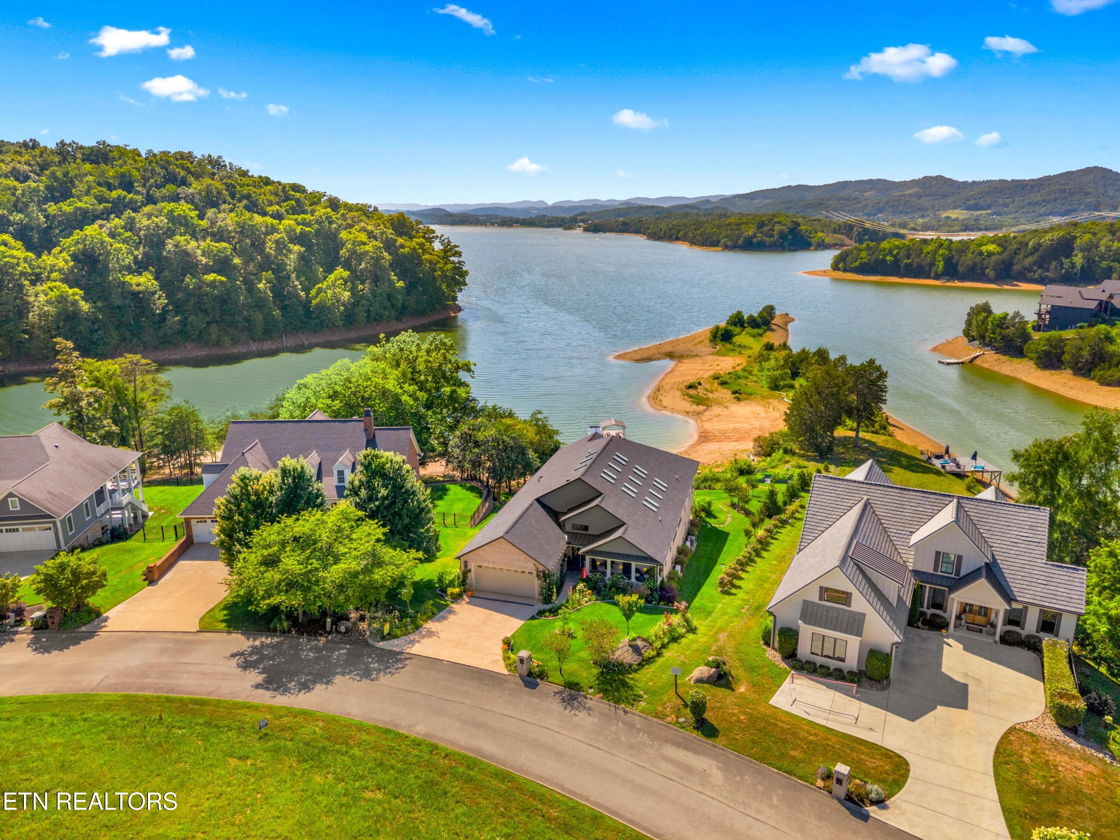
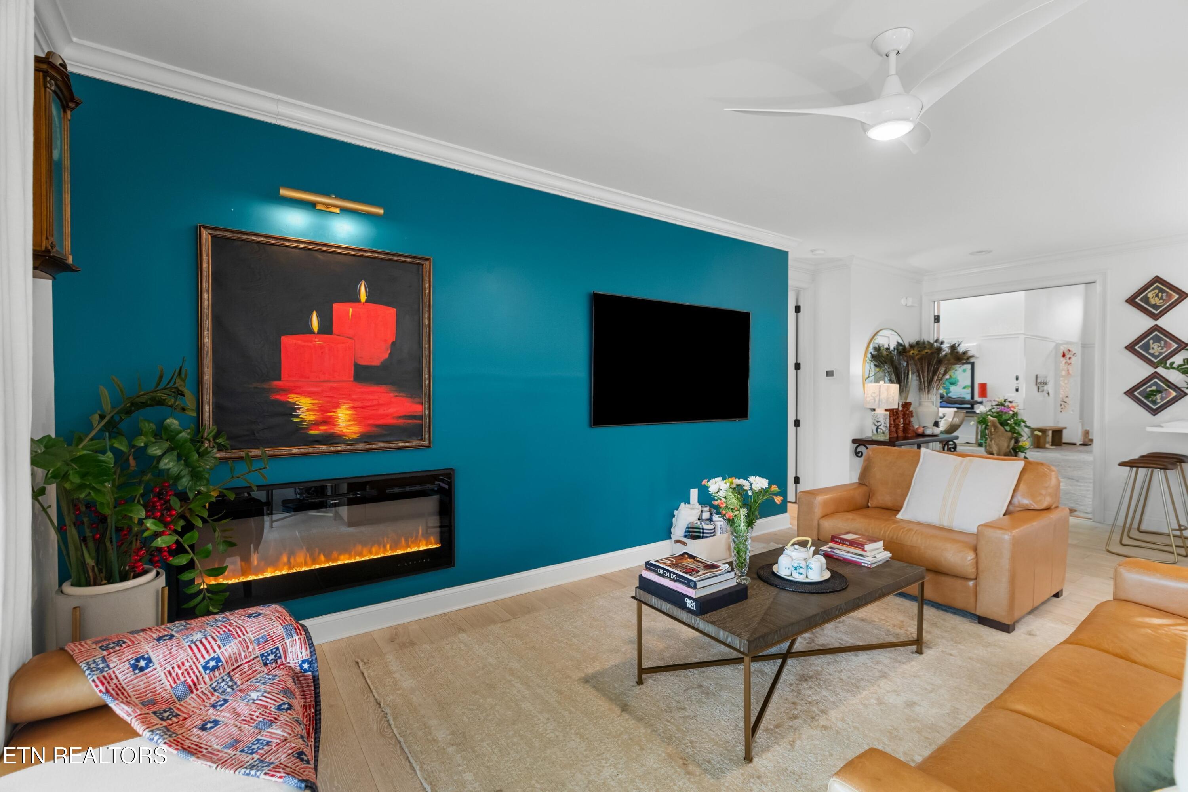
Enter an interest rate to see your estimated monthly payment.Luxury Lakefront Living. Experience refined lakefront living on the shores of Cherokee Lake in this stunning custom-built home offering 6,448 sq ft, 5 bedrooms and 4 full baths-perfectly positioned to capture breathtaking views of the lake and Clinch Mountain. Step into a light-filled open concept living, kitchen, and dining area with dramatic wall-to ceiling glass showcasing panoramic water and mountain views. The living room features an electric fireplace and sliding glass doors leading out to a 12x52 ft covered deck with Trex flooring, glass railings, and a infrared heater-ideal for relaxing or entertaining year round. The chef's kitchen is a showstopper with Corian countertops, a waterfall island, shaker-style cabinetry with illuminated glass accents, farmhouse sink, stainless steel appliances, under-counter microwave, ceramic tile backsplash, and a spacious walk in pantry. The luxurious primary suite offers a private retreat with its own electric fireplace, sliding glass doors leading out to deck, and double doors leading into a peaceful indoor courtyard. The spa inspired bath includes a walk in show with mother-of-pearl. Soaking tub overlooking Cherokee Lake, touch mirrors with magnification, and a large custom walk-in closet with designer finishes. Also on the mail level: additional bedrooms. One is a mother in law suite with own bath, with own entrance from the outside. And additional bedroom, another bath, laundry room with sink and cabinetry, and a double car garage. Courtyard Oasis with a tranquil lion head water fountain, skylights for lots of natural light, a water system for watering the plants, a barbecue area. Floors in courtyard are concrete 12 inch thick. Lower Level- Entertain, Relax & Expand. Hardwood stairs lead to a fully finished lower level, with poured concrete foundation walls a premium construction feature. This space offers second open-concept living area with a kitchenette (easily converted to a full kitchen) featuring granite countertops and tile backsplash. Enjoy a dedicated movie/workout room and additional storage room with reinforced concrete and a safe room. Recessed lighting enhances the space throughout. You'll also find two bedrooms, a full bath, and a workshop with a roll-up garage door-perfect for projects or storing lawn equipment. Step outside to a 12x52 stamped concrete patio mirroring the upper deck and providing another expansive area to relax and enjoy the peaceful surroundings. Whole house has a water filtration system & water softener, home is pre-wired for a whole-house surge protection system. Anderson windows and 8 ft doors through out, hardwood floors & upscale finishes. Tilt out windows for easy cleaning. Two 220V hookups ready for electric vehicle charging. Abundant storage through out. Outdoor Living Space situated on a gentle sloping, level lakefront lot. Offers easy access to the water and private boat dock. Making it effortless to head out and enjoy a day on Cherokee Lake. With its expansive layout, luxury finishes, and incredible indoor-outdoor spaces, this home is ideal for large families, entertaining, or simply enjoying the lake lifestyle. This home only about 15 min to Morristown to shop. Great location to I-81 and Interstate 40 to Knoxville or Johnson City. Or a day trip to the Great Smoky Mountain National Park. This home is a must see!
| 4 weeks ago | Listing updated with changes from the MLS® | |
| 4 weeks ago | Status changed to Active | |
| 7 months ago | Listing first seen on site |
Copyright © 2026 Knoxville Area Association of Realtors. IDX information is provided exclusively for consumers' personal, non-commercial use and may not be used for any purpose other than to identify prospective properties consumers may be interested in purchasing. Information is deemed reliable but is not guaranteed accurate by the MLS.