
Save
Ask
Tour
Hide
$1,625,000
59 Days On Site
3531 Newport Park WayLouisville, TN 37777
Single Family Residence|Pending
4
Beds
4
Total Baths
4
Full Baths
4,677
SqFt
$347
/SqFt
2005
Built
Subdivision:
Lashbrooke
County:
Blount County - 28
Call Now: 865-850-2117
Is this the listing for you? We can help make it yours.
865-850-2117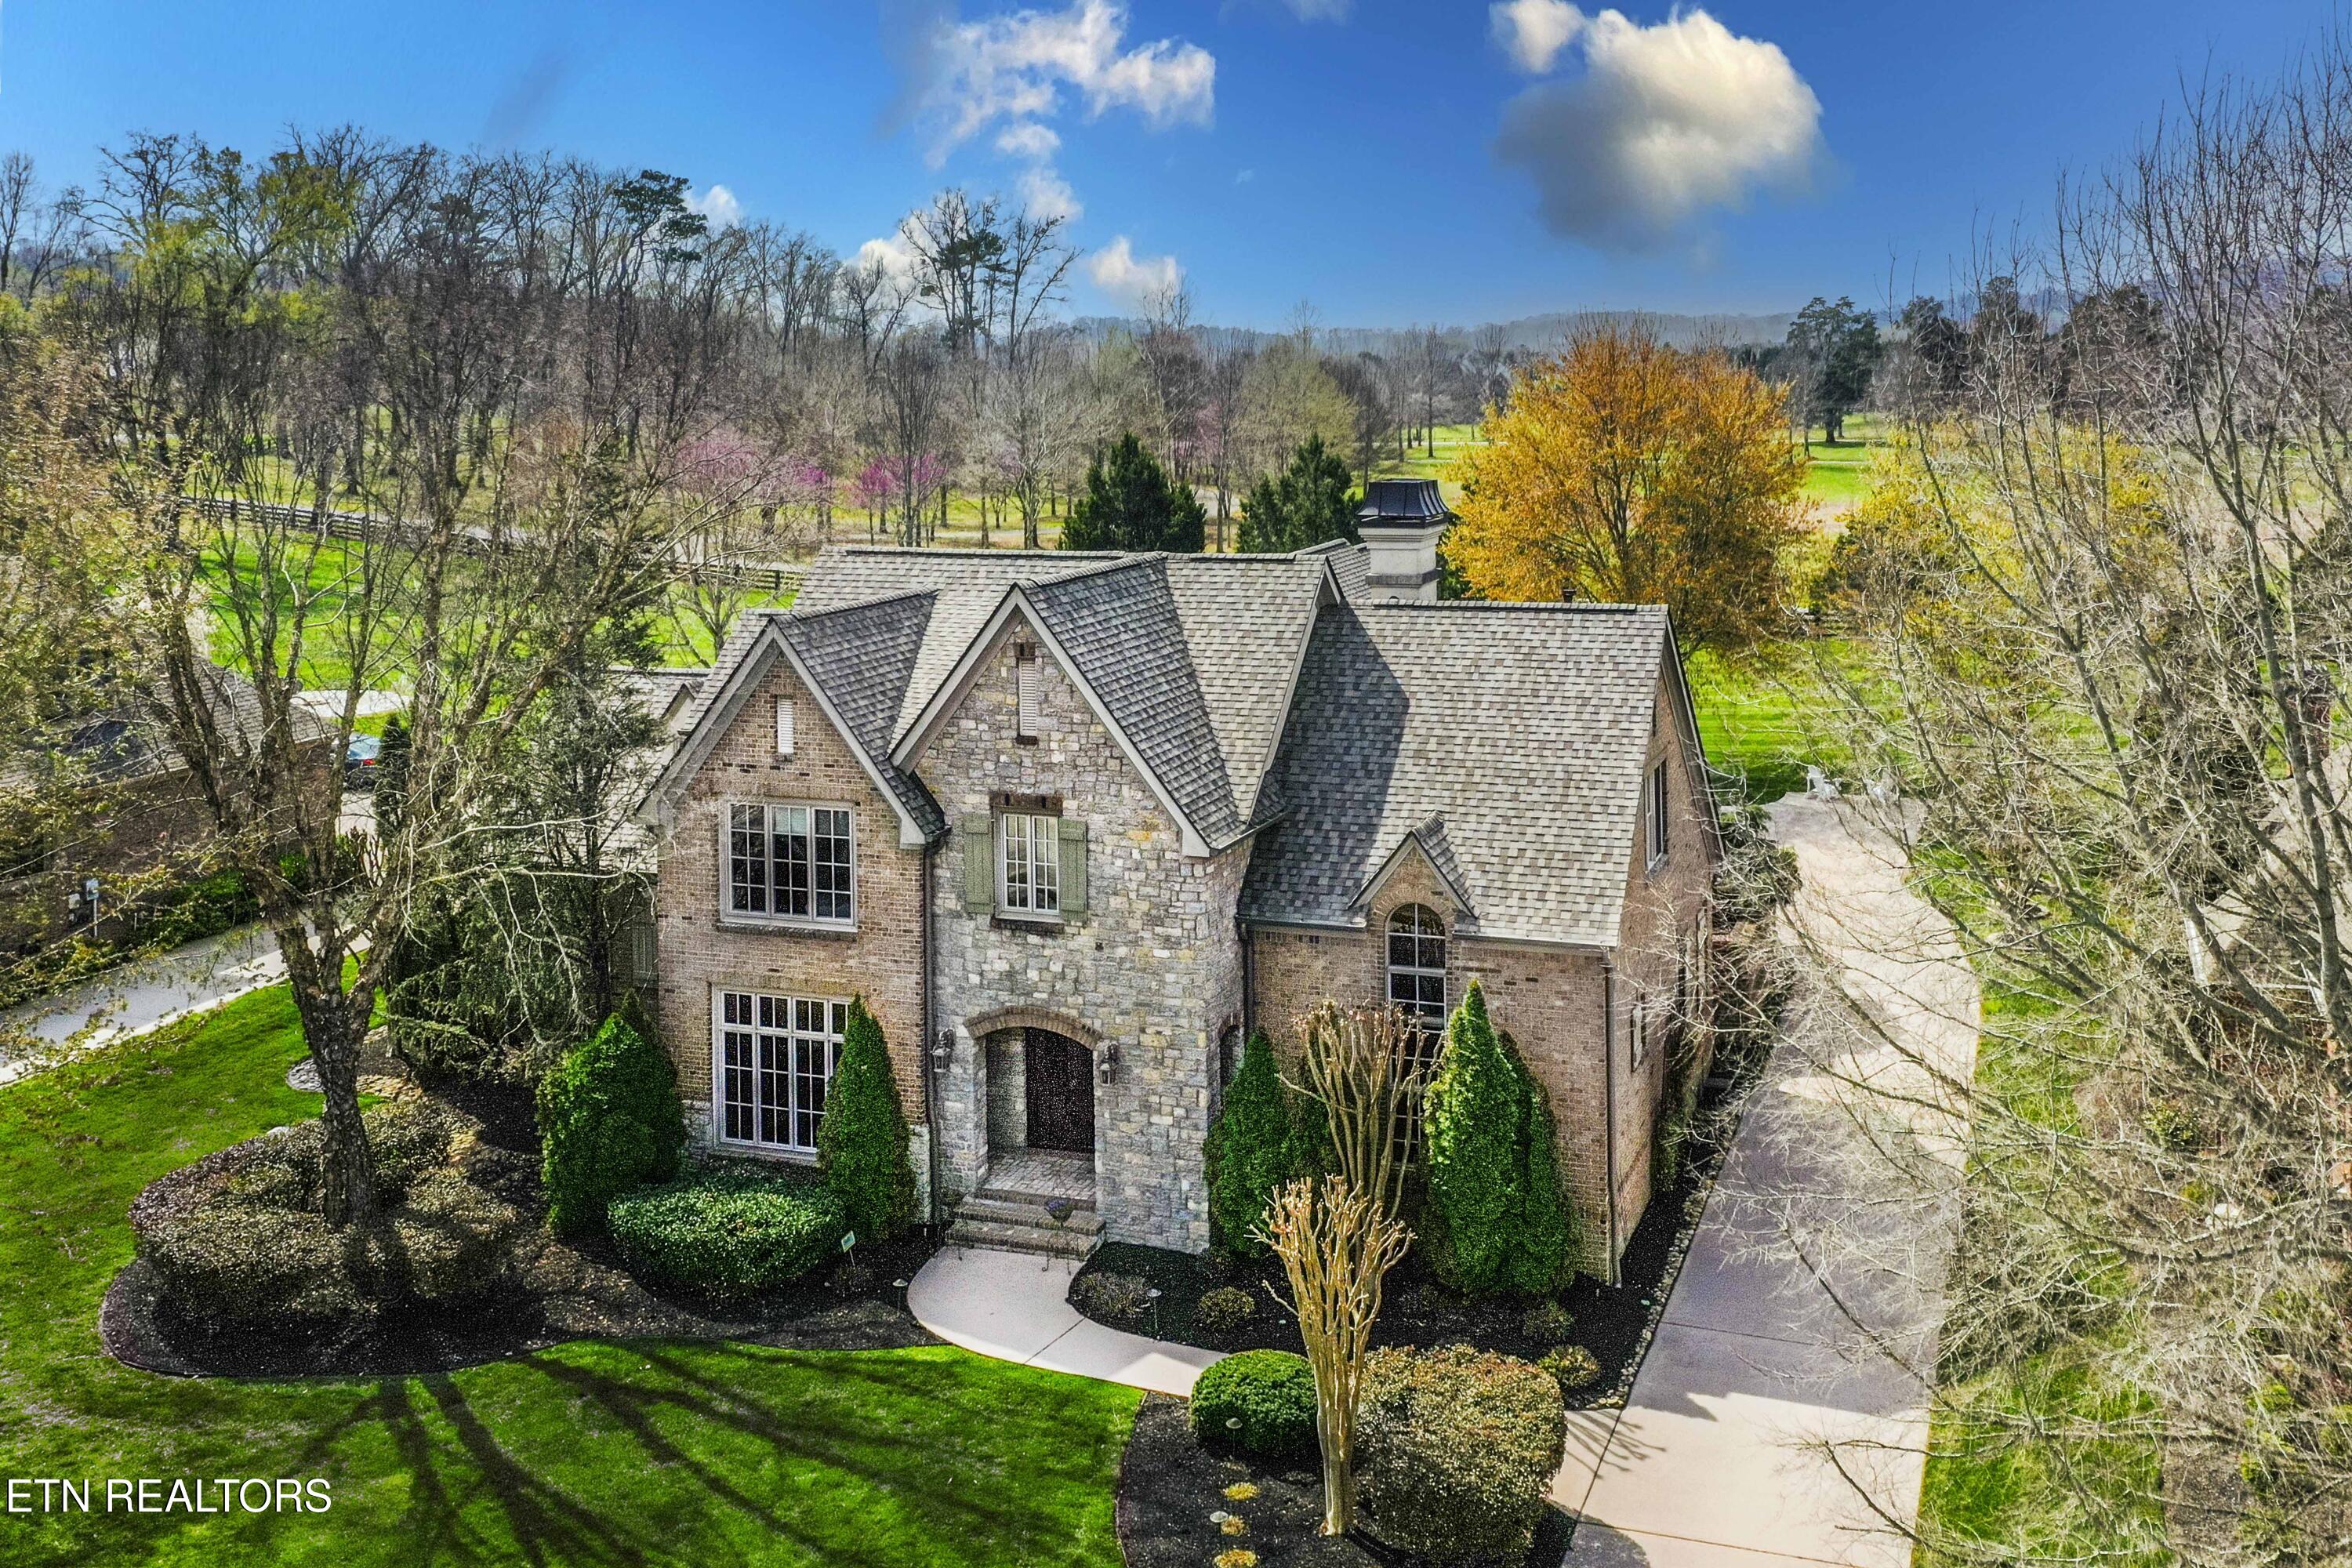
Save
Ask
Tour
Hide
Mortgage Calculator
Monthly Payment (Est.)
$7,414Calculator powered by Showcase IDX, a Constellation1 Company. Copyright ©2026 Information is deemed reliable but not guaranteed.
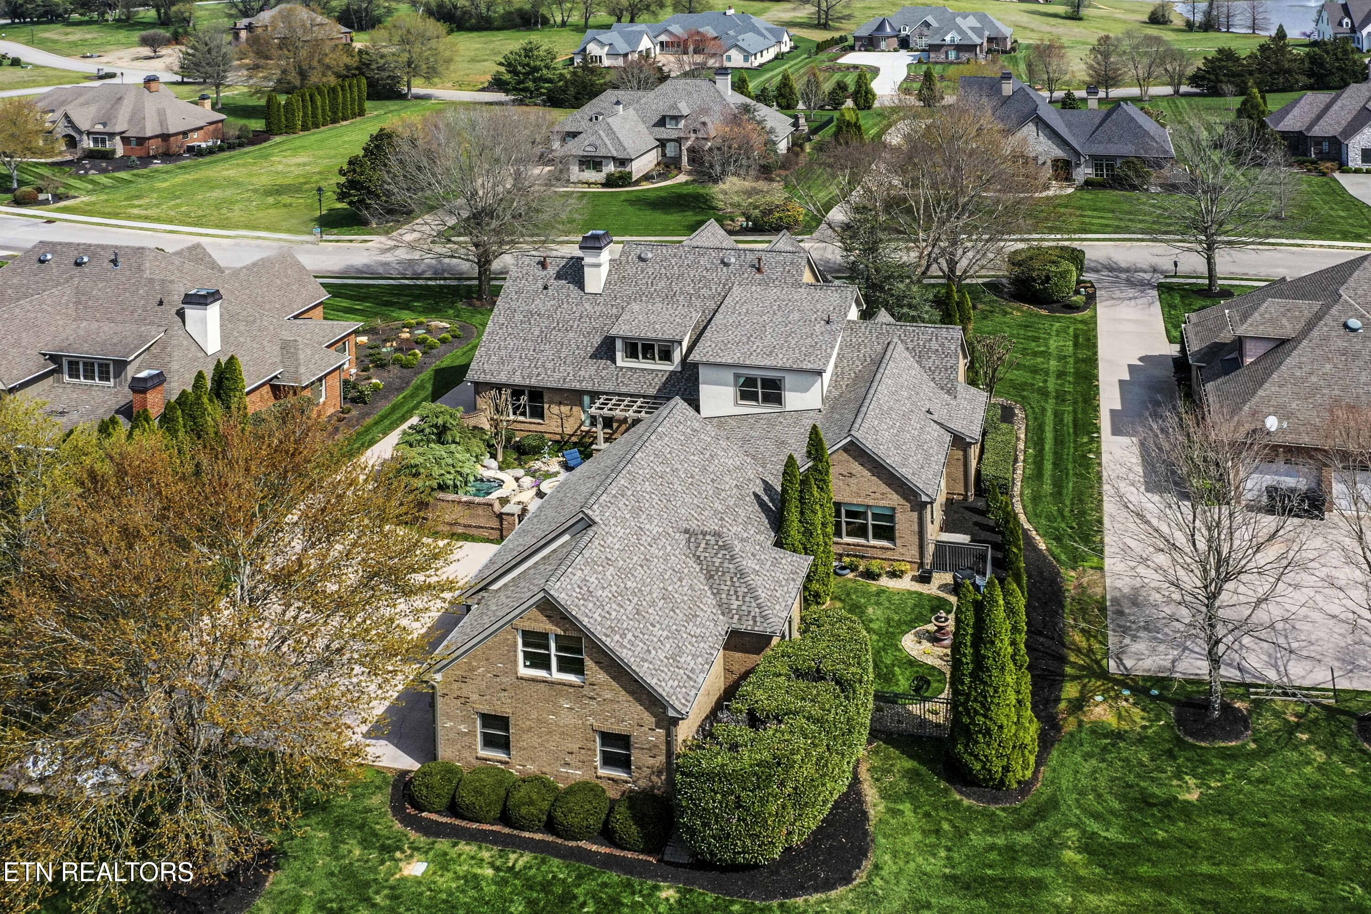
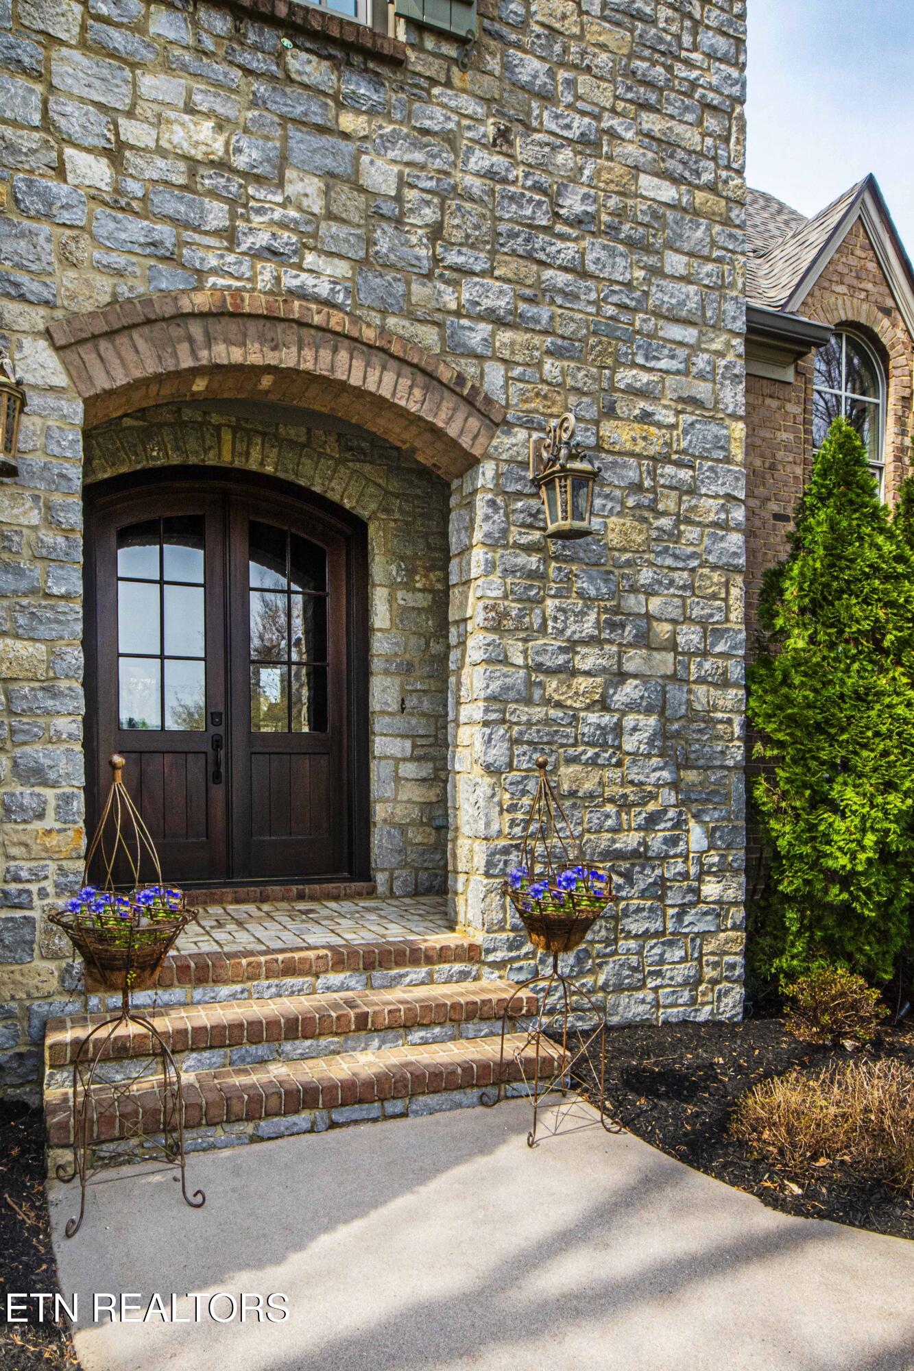
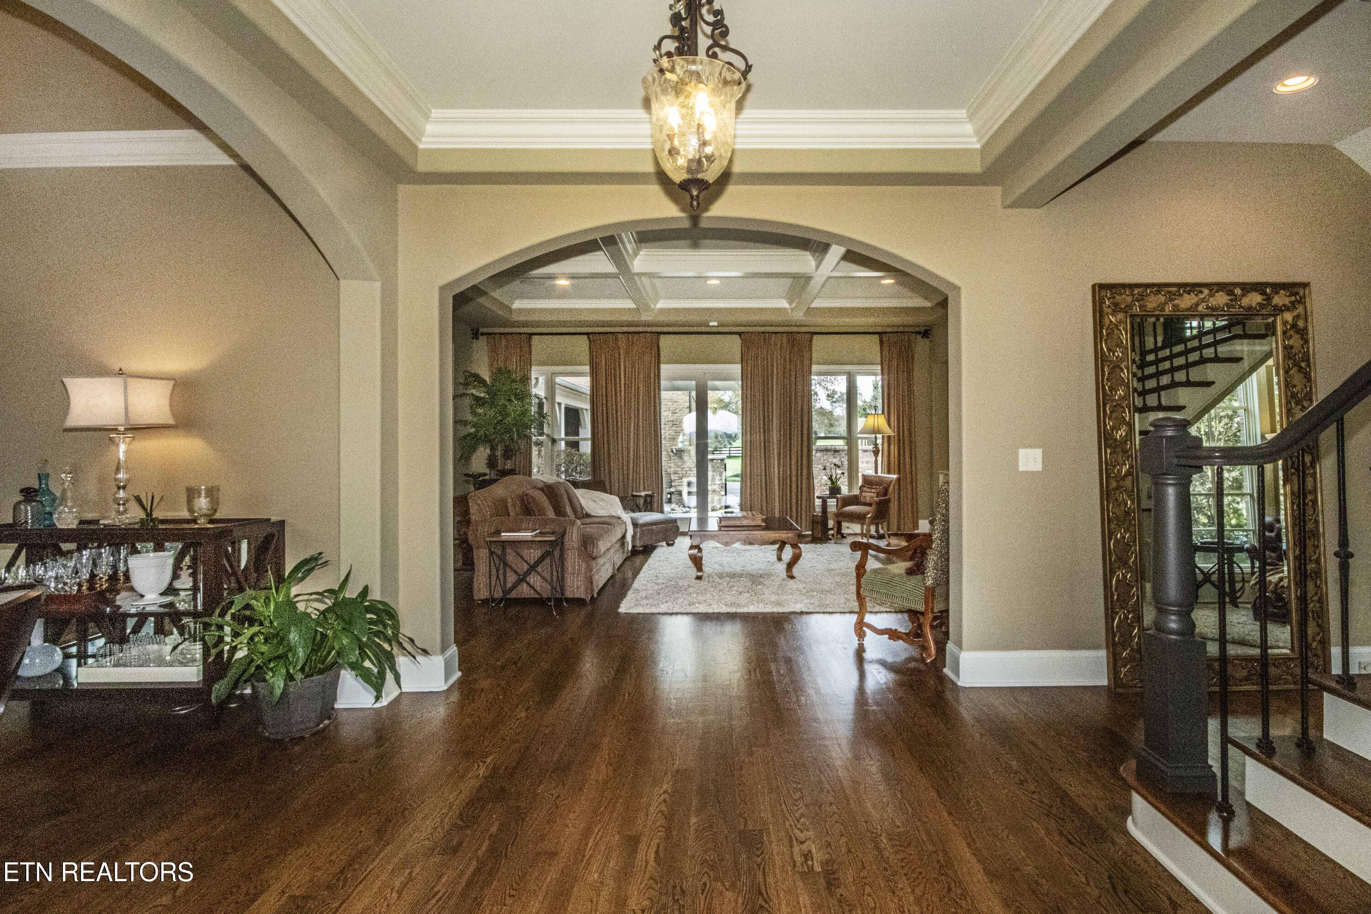
This gorgeous, spacious home in Lashbrooke has a deeded boat slip and jet ski slip - a rare find in this gated, lake-front community! Ten foot ceilings, timeless design, and thoughtful, custom finishes throughout give this house a grand feel. Main-level owners' suite with spa bath and huge walk-in closet. Second bedroom (currently used as an office) and bath on main level. Two more bedrooms and two full baths on the second level as well as a landing/office, bonus room and a workout area! Beautiful, private, fenced courtyard patio with a fireplace, outdoor cooking area and unique water feature! Huge three bay garage with additional space above! Truly a must see!
Save
Ask
Tour
Hide
Listing Snapshot
Price
$1,625,000
Days On Site
59 Days
Bedrooms
4
Inside Area (SqFt)
4,677 sqft
Total Baths
4
Full Baths
4
Partial Baths
N/A
Lot Size
0.63 Acres
Year Built
2005
MLS® Number
1334248
Status
Pending
Property Tax
N/A
HOA/Condo/Coop Fees
$2,100
Sq Ft Source
N/A
Friends & Family
Recent Activity
| a month ago | Listing updated with changes from the MLS® | |
| a month ago | Status changed to Pending | |
| 2 months ago | Listing first seen on site |
General Features
Acres
0.63
Attached Garage
Yes
Garage
Yes
Garage Spaces
3
Number Of Stories
2
Parking
Garage Faces SideAttachedGarage
Property Sub Type
Single Family Residence
Security
Gated CommunitySmoke Detector(s)Security System
Sewer
Public SewerSeptic Tank
SqFt Total
4677
Style
Traditional
Water Source
Public
Interior Features
Appliances
Gas RangeDishwasherDisposalDryerMicrowaveRangeRefrigeratorWasher
Basement
Crawl Space
Cooling
Central Air
Fireplace
Yes
Fireplace Features
GasGas Log
Fireplaces
2
Flooring
CarpetHardwoodTile
Heating
CentralElectric
Interior
Walk-In Closet(s)Kitchen IslandPantryEat-in KitchenCentral VacuumMaster Downstairs
Bedroom 2
Bedroom 3
Bedroom 4
Bonus Room
Dining Room
Great Room
Kitchen
Master Bedroom
Save
Ask
Tour
Hide
Exterior Features
Construction Details
StuccoStoneBrick
Exterior
Gas Grill
Fencing
Wrought Iron
Lot Features
Level
Patio And Porch
PatioPorchCovered
View
OtherLake
Waterfront Features
Lake PrivilegesWaterfront Access
Waterview
OtherLake
Community Features
Association Amenities
Tennis Court(s)ClubhousePlaygroundRecreation FacilitiesPool
Association Dues
2100
Community Features
GatedFitness CenterClubhousePlaygroundPoolTennis Court(s)
Financing Terms Available
CashConventional
MLS Area
Blount County - 28
Schools
School District
Unknown
Elementary School
Middle Settlements
Middle School
Union Grove
High School
William Blount
Listing courtesy of Claire Hyrka of Realty Executives Associates
Copyright © 2026 Knoxville Area Association of Realtors. IDX information is provided exclusively for consumers' personal, non-commercial use and may not be used for any purpose other than to identify prospective properties consumers may be interested in purchasing. Information is deemed reliable but is not guaranteed accurate by the MLS.
Copyright © 2026 Knoxville Area Association of Realtors. IDX information is provided exclusively for consumers' personal, non-commercial use and may not be used for any purpose other than to identify prospective properties consumers may be interested in purchasing. Information is deemed reliable but is not guaranteed accurate by the MLS.
Neighborhood & Commute
Source: Walkscore
Disclosure: Community information and market data powered by Constellation Data Labs. Information is deemed reliable but not guaranteed.
Save
Ask
Tour
Hide
Did you know? You can invite friends and family to your search. They can join your search, rate and discuss listings with you.