
3713 Edgewater WayLouisville, TN 37777
Mortgage Calculator
Monthly Payment (Est.)
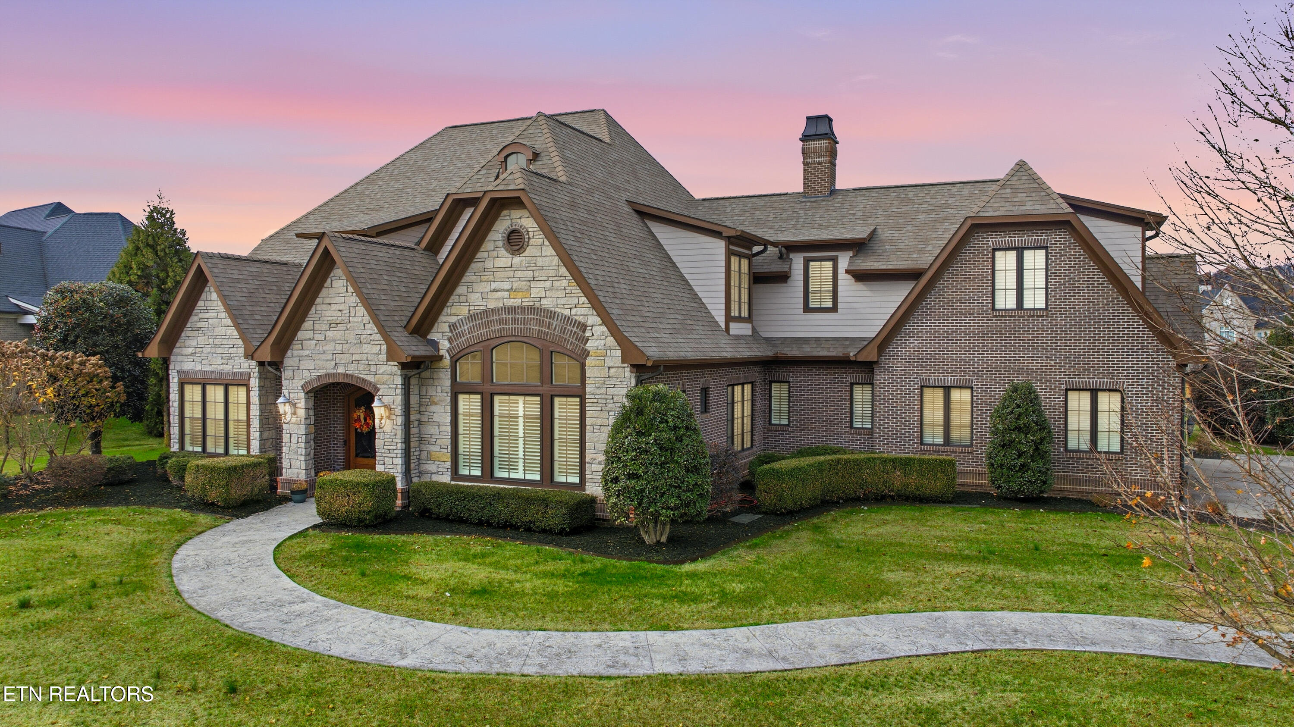
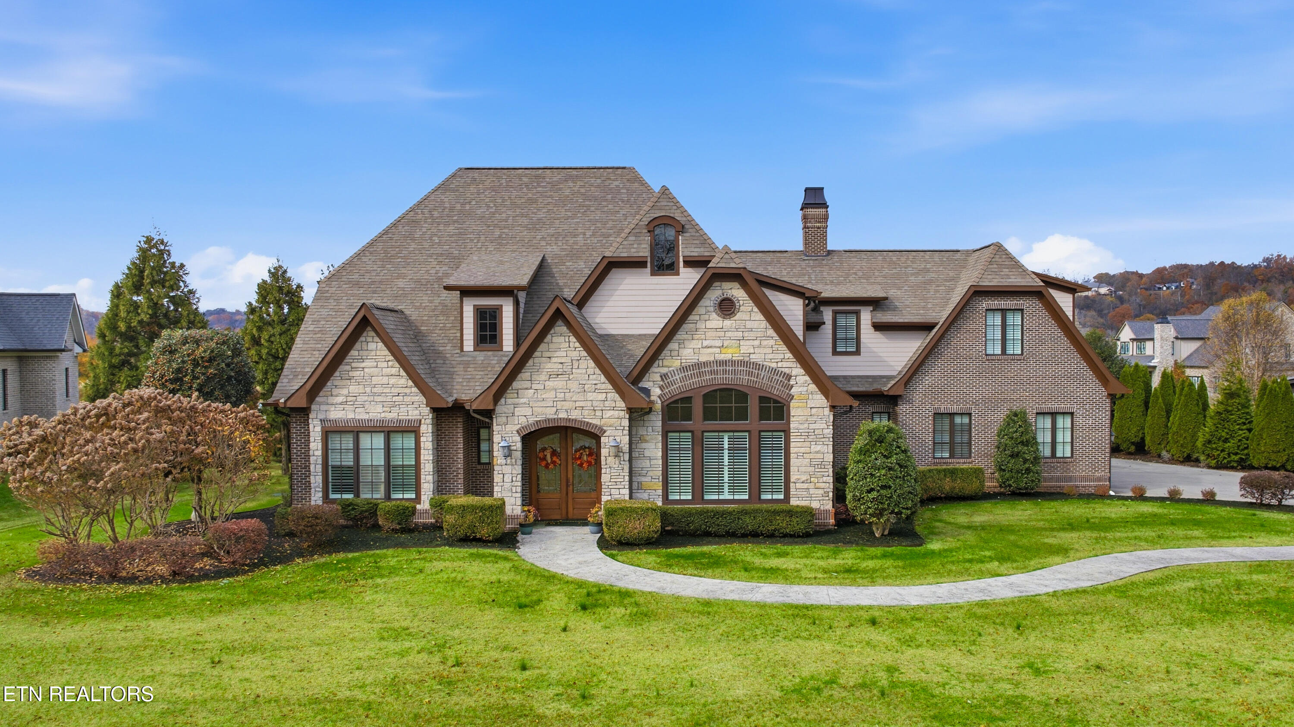
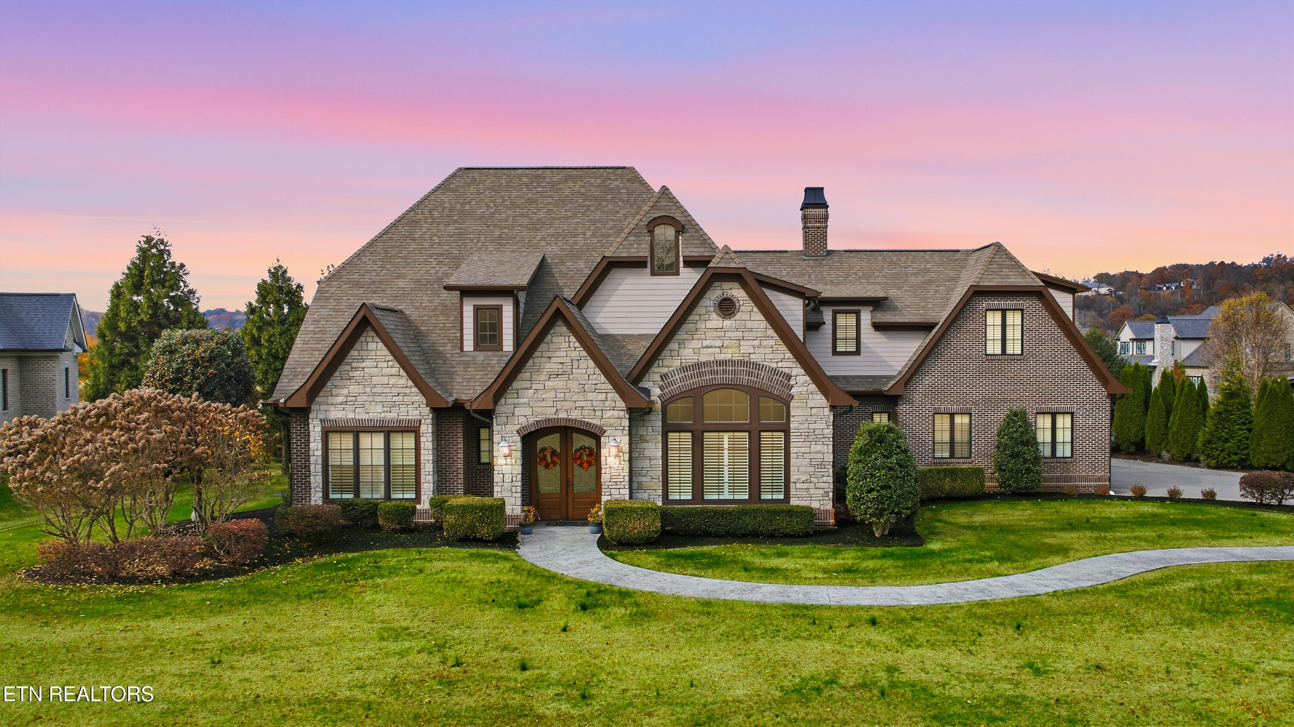
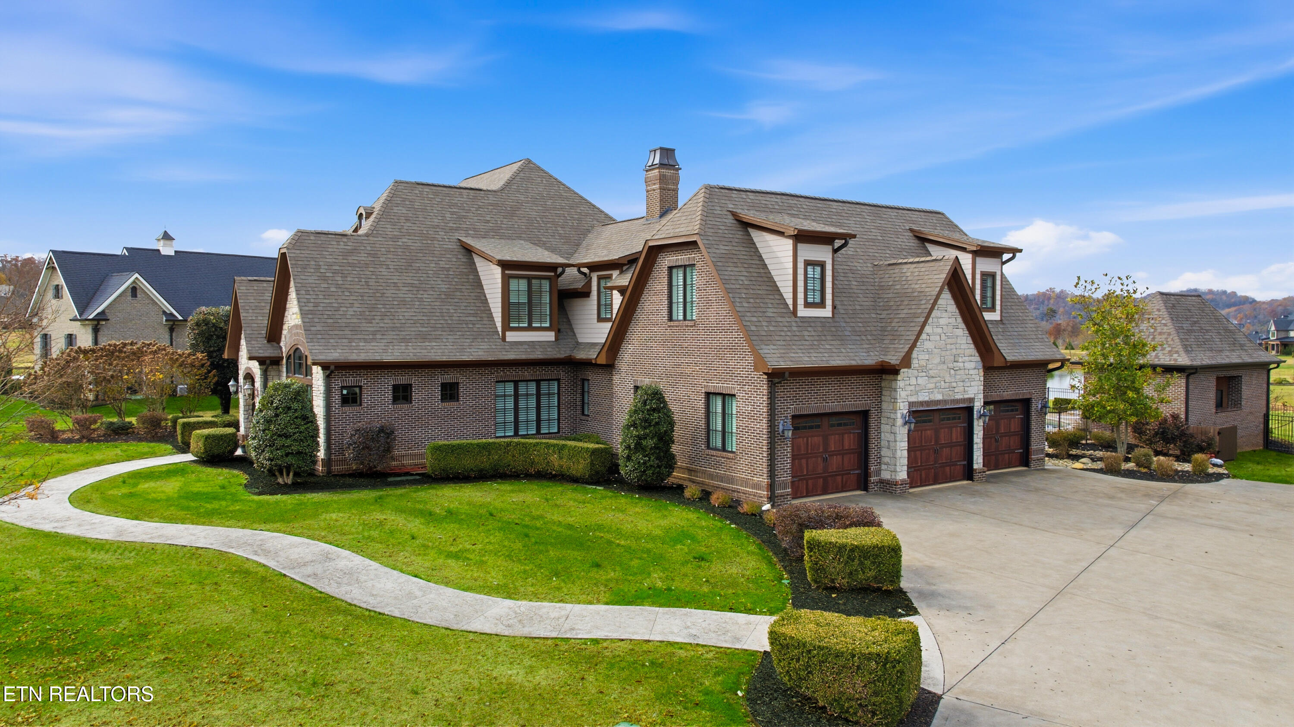
$8,897Welcome to LashBrook A private lakefront community nestled in the foothills of the Smoky Mountains and on the banks of the Tennessee River. A Masterpiece of Architecture and Refined Living Set within Lashbrooke, one of the area's most sought-after gated enclaves, this exceptional brick and stone residence with Hardie board accents commands attention from the moment you arrive. Situated on nearly an acre and backing to a tranquil pond, the home pairs timeless architecture with modern luxury to create a sanctuary of beauty, privacy, and comfort. A Grand Welcome Stepping through the front door, you are immediately greeted by a sun-soaked foyer where 25-foot ceilings rise dramatically overhead. Light pours in through towering windows, creating a sense of airy grandeur that extends into the main living spaces. Formal dining and living areas offer a refined backdrop for entertaining, while the gas fireplace great room anchors the open floor plan with warmth and elegance. Adjoining this space is a gourmet chef's kitchen. A walk-in pantry, double ovens, induction cooktop, stainless steel appliances, and expansive granite countertops make it equal parts functional and inspiring. A Primary Suite Designed for Escape The main-level primary suite delivers the serenity of a personalized retreat. Two generous walk-in closets ensure ample storage, while the spa-style bath invites relaxation with its jetted soaking tub, walk-in tile shower, dual sinks, and private water closet. A second main-level bedroom with an en-suite bath and walk-in closet offers exceptional versatility--perfect for guests, family, or multi-generational living. Additional amenities on the main floor include a beautifully designed laundry room, powder room, plentiful storage, and well-placed coat closet. Architectural Drama Continues Upstairs A sweeping spiral staircase leads to the second floor, where thoughtful design continues to unfold. Three additional bedrooms, each with its own private en-suite bath and walk- in, closet-create a haven of comfort for family or guests. A bright loft with balcony overlook offers an inspiring perch above the formal living area and a powder room. Enhanced Bonus Room Feature The expansive 800-square-foot bonus room is thoughtfully designed to serve as both a premier entertainment destination and a flexible wellness space. This state-of-the-art home theater is anchored by an impressive 75-inch Sony television and a top-of-the-line surround sound system, featuring nine speakers paired with a powerful 9.2-channel receiver for a fully immersive cinematic experience. Whether hosting movie nights, game-day gatherings, or streaming concerts, the room delivers exceptional sound clarity and visual impact. Beyond entertainment, the generous layout easily accommodates exercise or fitness equipment, allowing the space to transition seamlessly into a private home gym or multi- purpose retreat without compromising comfort or flow. A Resort-Style Oasis in Your Own Backyard Outdoors, the home transforms into a private retreat crafted for both relaxation and unforgettable gatherings. A luxury pool with a spillover hot tub sparkles beneath the sun, while the calm pond backdrop adds a sense of serenity. A fully-equipped pool house includes its own bathroom, storage space, refrigerator, and granite countertops. The covered back porch features a tongue-and-groove ceiling, dual fans, and a built in grilling station with granite prep surfaces.
| 2 months ago | Status changed to Active | |
| 2 months ago | Listing updated with changes from the MLS® | |
| 2 months ago | Listing first seen on site |
Copyright © 2026 Knoxville Area Association of Realtors. IDX information is provided exclusively for consumers' personal, non-commercial use and may not be used for any purpose other than to identify prospective properties consumers may be interested in purchasing. Information is deemed reliable but is not guaranteed accurate by the MLS.
Did you know? You can invite friends and family to your search. They can join your search, rate and discuss listings with you.