
3693 Herschel Hudson RdLascassas, TN 37085
Mortgage Calculator
Monthly Payment (Est.)
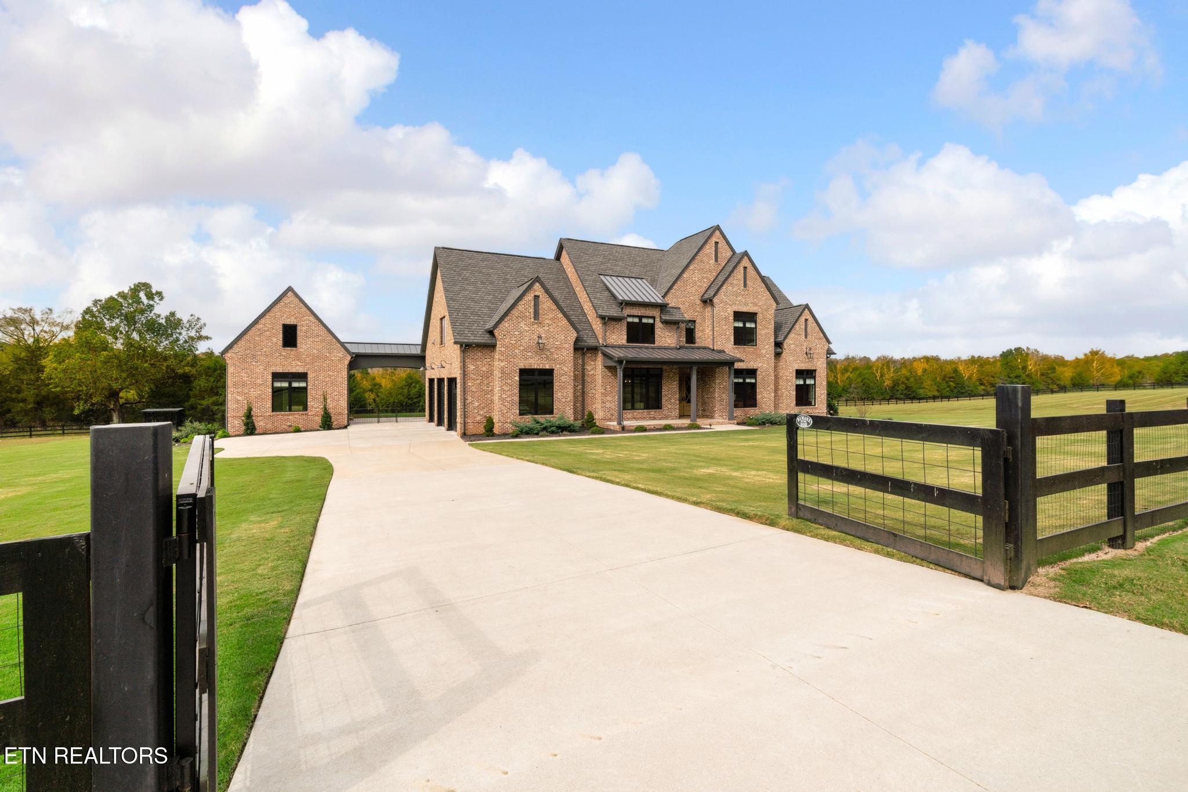
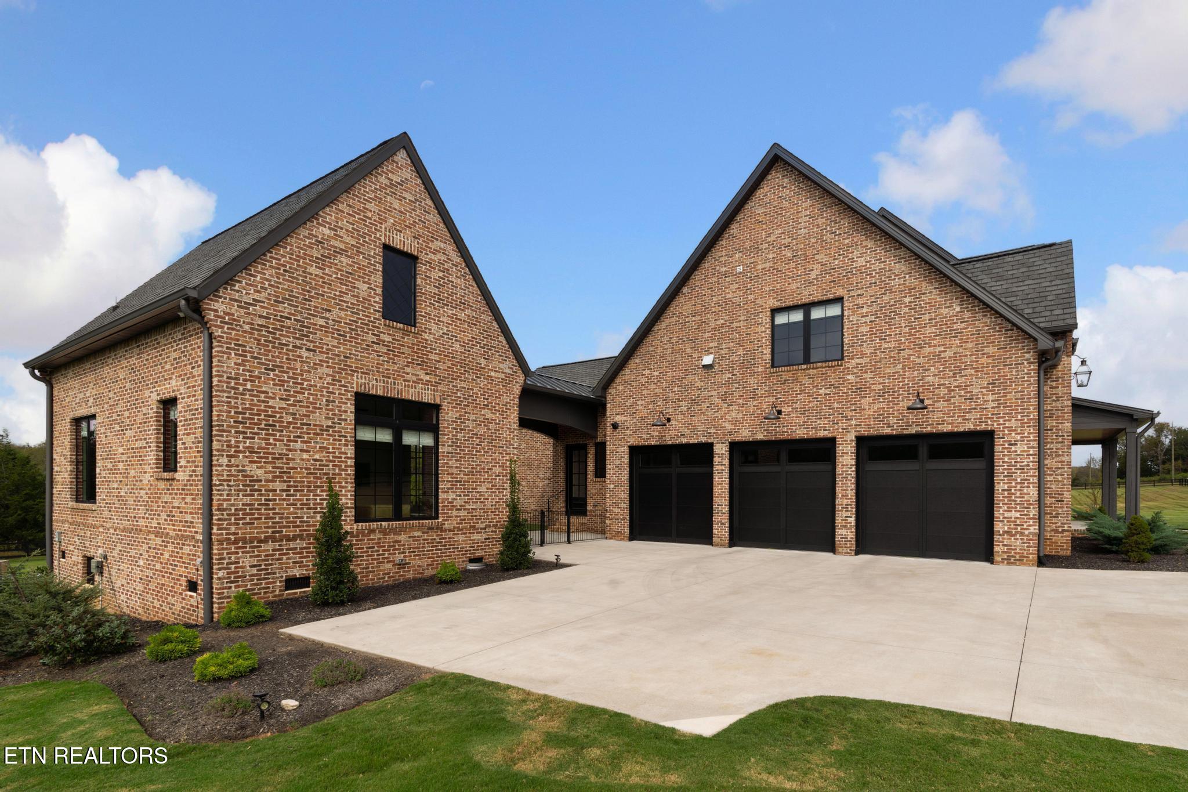
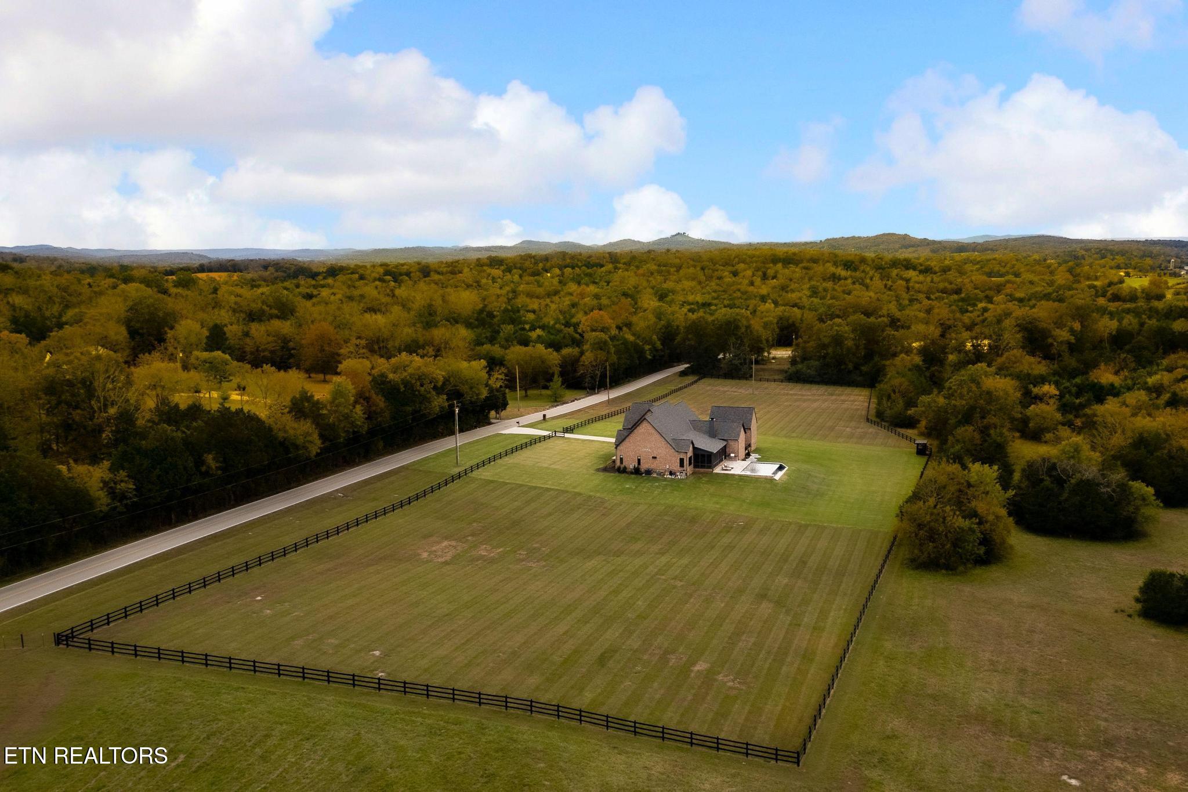
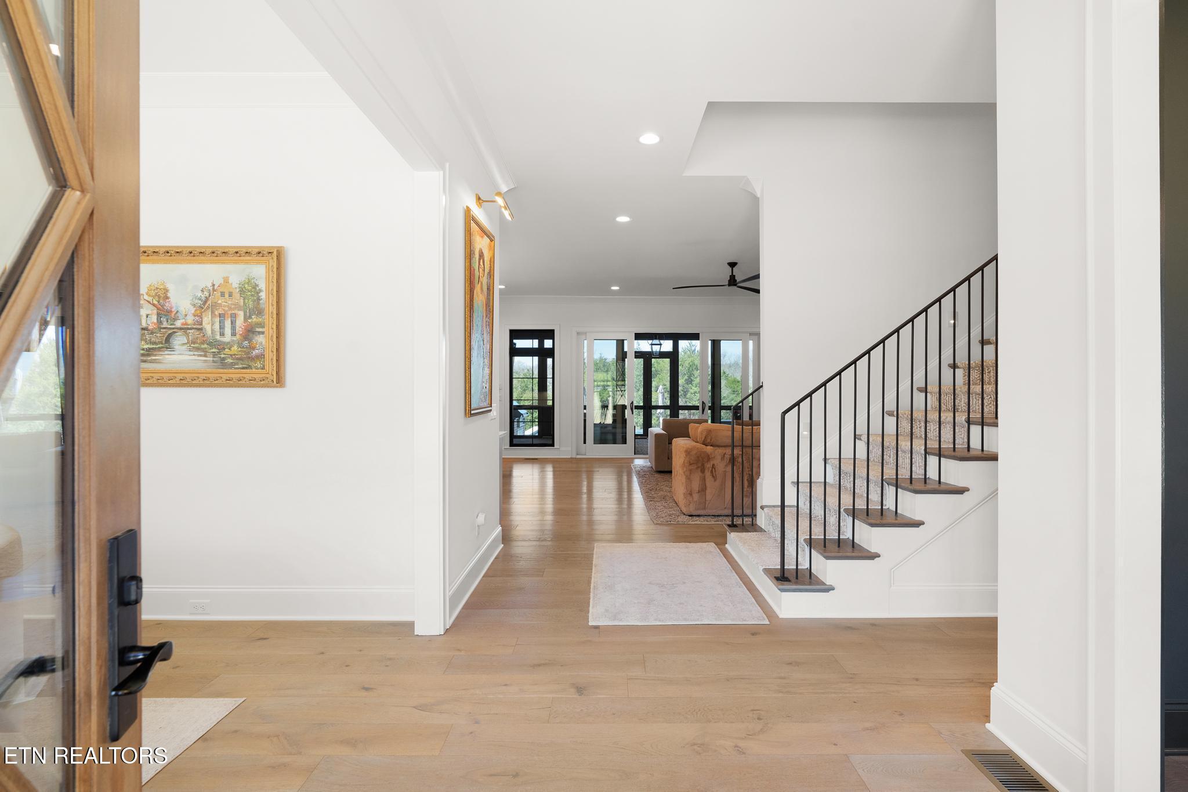
$10,265A study in craftsmanship and intentional design, this exceptional estate is quietly set behind private gates on five pristine acres in Lascassas, Tennessee. Completed just two years ago, the residence reflects a level of planning and execution rarely found--where architectural integrity, material quality, and livability exist in perfect balance. Located approximately 20 minutes from Murfreesboro and within convenient reach of Nashville, the setting offers both accessibility and a true sense of retreat. The home spans 4,191 square feet, featuring 4 bedrooms and 4.5 bathrooms thoughtfully designed to prioritize both form and function. The exterior, entirely sided with Cherokee brick, accented by gas lanterns and custom copper lighting, presents a timeless, understated elegance. Inside, the kitchen serves as the heart of the home--featuring custom white oak cabinetry extending to the ceiling, Perrin & Rowe fixtures, and a professional-grade Wolf and Sub-Zero appliance suite. A Monogram hearth pizza oven anchors the space, offering a culinary performance. The main-level primary suite is a sanctuary, featuring a spa-inspired bath with a Thermasol steam shower and an adjoining room that can be used as a home gym or a third closet. Additional main-level spaces include a dedicated office and media room, each designed with both comfort and purpose in mind. Upstairs, a loft and secondary living area provide flexibility for yourself or guests. A detached guest house offers complete independence, featuring a kitchenette, living area, 4th bedroom, and the 4th full bath. The outdoor living space is equally immaculate. A heated and cooled gunite infinity pool with travertine decking creates a resort-style focal point, complemented by a fully equipped Hestan outdoor kitchen and a screened porch with a fireplace designed for year-round enjoyment. The grounds surrounding the home are fully fenced and meticulously maintained with TifTuf Bermuda grass. Every detail has been addressed, including a KEF in-ceiling speaker system, comprehensive 14-camera security system, tankless water heater, electric vehicle charging outlet, and integrated pet accommodations with a dedicated dog wash and enclosed suite. An attached three-car garage with side entry and ample attic storage provide practical storage convenience. This is a residence defined not by trend, but by enduring quality--offering a rare opportunity to own a thoughtfully executed estate where nothing has been overlooked. Don't miss out on your chance to own this masterpiece.
| a month ago | Status changed to Active | |
| a month ago | Listing updated with changes from the MLS® | |
| 2 months ago | Listing first seen on site |
Copyright © 2026 Knoxville Area Association of Realtors. IDX information is provided exclusively for consumers' personal, non-commercial use and may not be used for any purpose other than to identify prospective properties consumers may be interested in purchasing. Information is deemed reliable but is not guaranteed accurate by the MLS.