805 Hammock Lane, Knoxville, TN, 37934

Save
Ask
Tour
Hide
Share
$1,900,000
40 Days On Site

805 Hammock Lane
Knoxville, TN 37934

Single Family Residence|Pending
4
Beds
6
Total Baths
4
Full Baths
2
Partial Baths
4,343
SqFt
$437
/SqFt
2009
Built
Subdivision:
Bridgemore S/D Phase 1
County:
Knox County - 1
Call Now: 865-850-2117
Is this the listing for you? We can help make it yours.
865-850-2117
805 Hammock Lane805 Hammock Lane805 Hammock Lane805 Hammock Lane
Save
Ask
Tour
Hide
Share

Mortgage Calculator

Monthly Payment (Est.)

$8,669
Calculator powered by Showcase IDX, a Constellation1 Company. Copyright ©2026 Information is deemed reliable but not guaranteed.

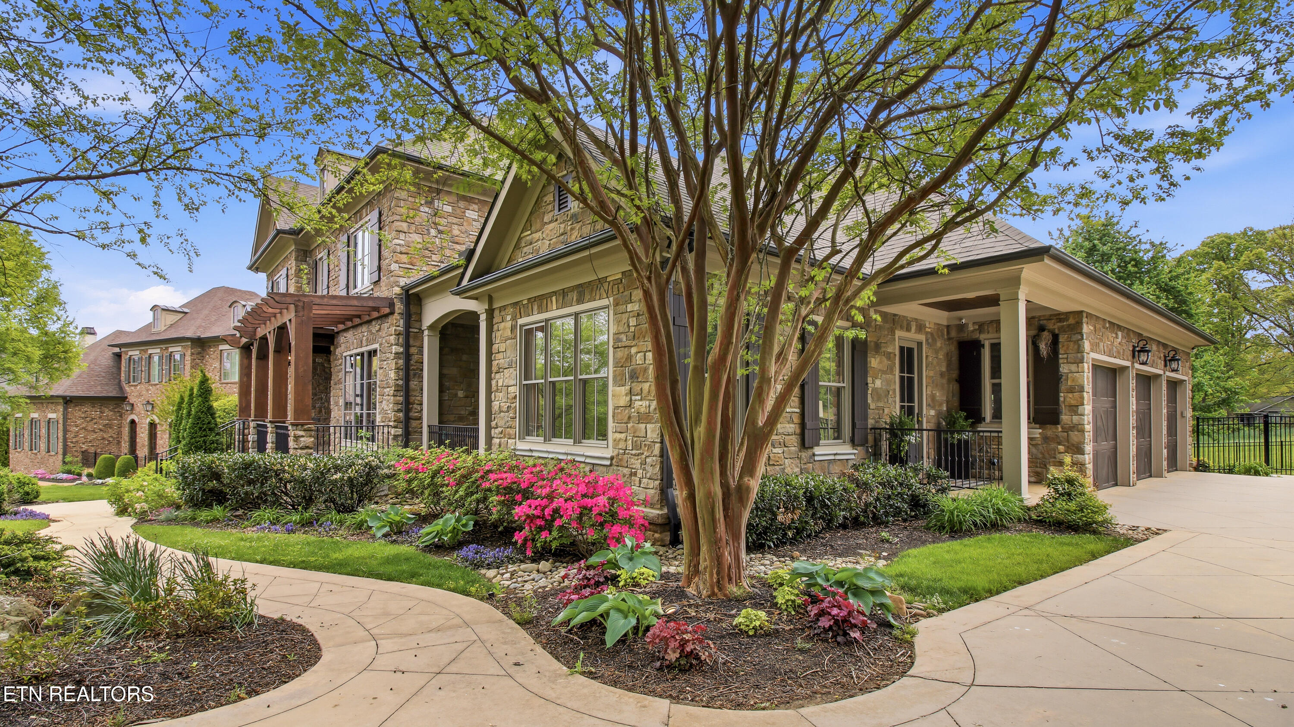
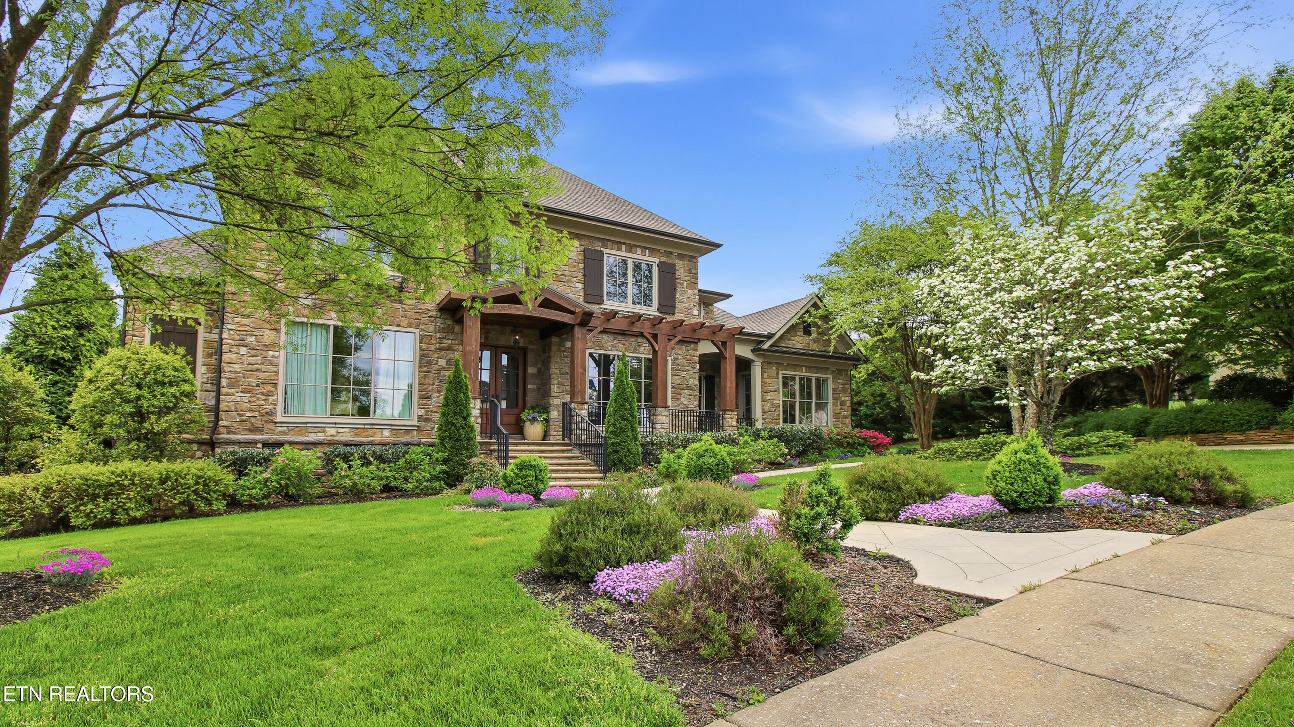
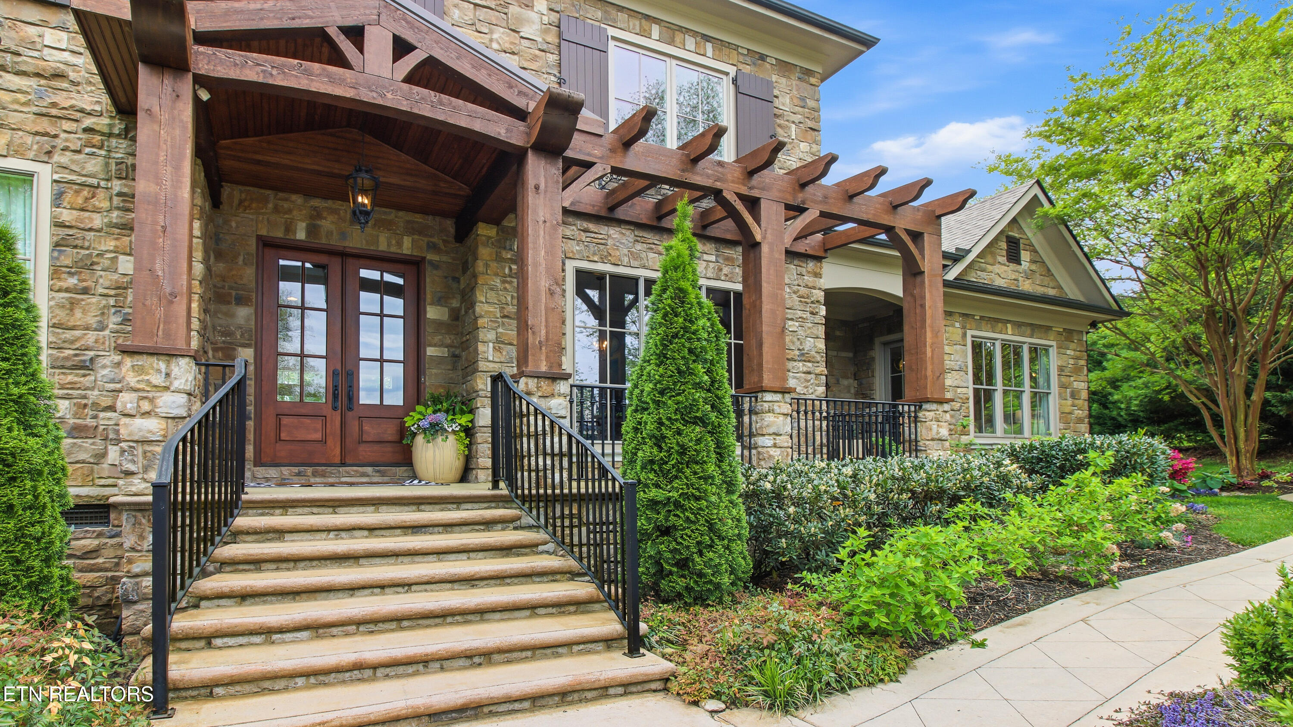
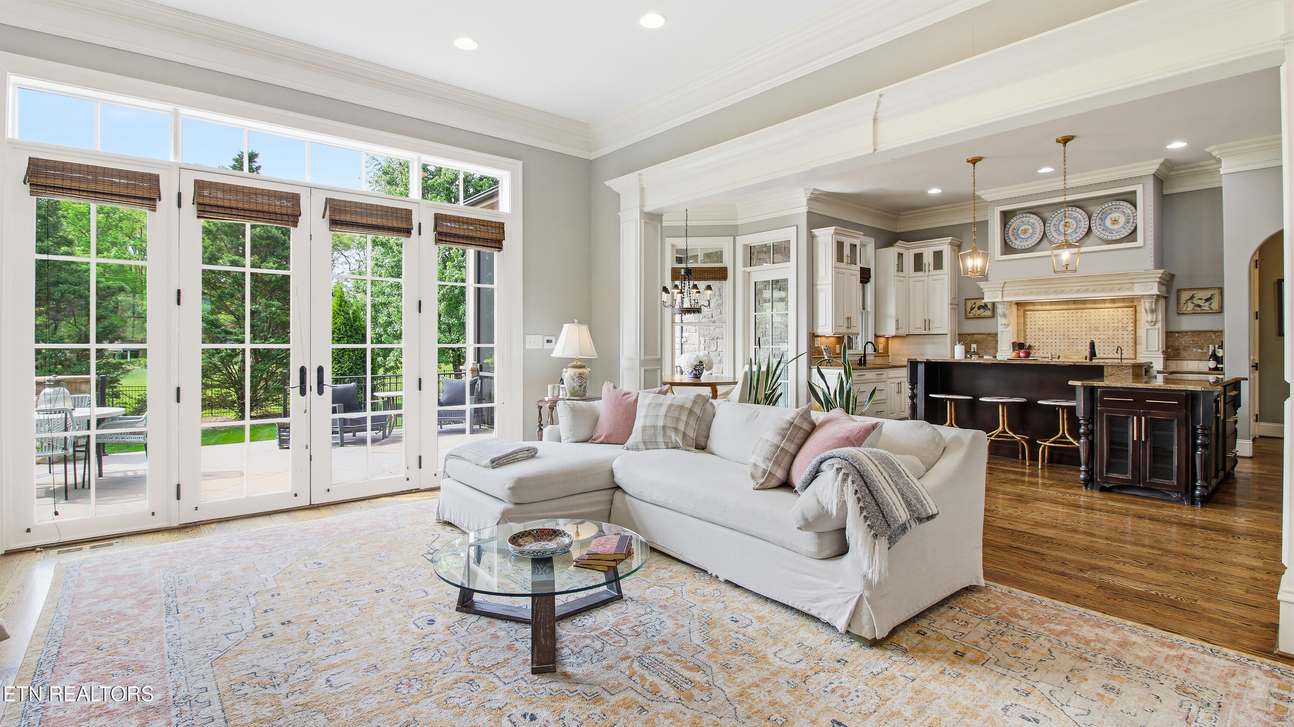
Welcome Home to this stunning custom-built luxury estate featuring open-concept living on a rare, private ¾-acre flat lot. Backing directly to serene walking trails and green space, this home offers the perfect blend of privacy and community in the highly sought-after Farragut school district, just minutes from Webb School of Knoxville and CAK Main Level Living: The expansive floor plan includes a main-level primary suite and a convenient guest suite, plus a dedicated home office for remote work. The gourmet kitchen serves as the heart of the home, flowing seamlessly into the family room and an outdoor patio. The large, level backyard is a blank canvas, perfect for a future pool, fire pit, or custom play area. Space for Everyone: Upstairs, find spacious suite-style bedrooms and a massive rec room, creating an ideal layout for a growing family or a teen retreat. Additional features include a bonus room, hobby room, formal dining area, and a relaxing screened sun porch. Turn-Key & High-End Upgrades: Enjoy peace of mind with extensive recent updates, including a new roof, dual water heaters, and new second-floor windows. This home also boasts a 3-car garage, a full attic for storage, and 4 full plus 2 half baths. Don't miss this rare opportunity to own a premium property in one of Knoxville's most desirable locations. Schedule your private tour today!

Save
Ask
Tour
Hide
Share
Listing Snapshot
Price 
$1,900,000
Days On Site 
40 Days
Bedrooms 
4
Inside Area (SqFt) 
4,343 sqft
Total Baths 
6
Full Baths 
4
Partial Baths 
2
Lot Size 
0.56 Acres
Year Built 
2009
MLS® Number 
1336679
Status 
Pending
Property Tax 
N/A
HOA/Condo/Coop Fees 
$216.67 monthly
Sq Ft Source 
Appraiser
Friends & Family
Recent Activity
4 weeks agoListing updated with changes from the MLS®
4 weeks agoStatus changed to Pending
a month agoPrice changed to $1,900,000
a month agoListing first seen on site
General Features
Acres 
0.56
Available on 
2026-04-17
Foundation 
Slab
Garage 
Yes
Garage Spaces 
3
Number Of Stories 
2
Parking 
Garage Door Opener
Property Sub Type 
Single Family Residence
Security 
Smoke Detector(s)Security System
Sewer 
Public Sewer
SqFt Total 
4652
Style 
Traditional
Water Source 
Public
Interior Features
Appliances 
Gas RangeDishwasherDisposalMicrowaveRangeRefrigeratorSelf Cleaning Oven
Basement 
Crawl Space
Cooling 
Central AirCeiling Fan(s)Attic Fan
Fireplace 
Yes
Fireplace Features 
GasGas Log
Fireplaces 
1
Flooring 
CarpetHardwoodTile
Heating 
CentralHeat PumpNatural GasElectric
Interior 
Walk-In Closet(s)Cathedral Ceiling(s)Kitchen IslandPantryWet BarEat-in KitchenCentral VacuumMaster Downstairs
Window Features 
Drapes
Bathroom 
Bedroom 2 
Bedroom 3 
Bedroom 4 
Bedroom 5 
Bonus Room 
Dining Room 
Kitchen 
Living Room 
Master Bedroom 
Office 
Save
Ask
Tour
Hide
Share
Exterior Features
Construction Details 
StoneFrame
Lot Features 
LevelLandscaped
Patio And Porch 
PatioPorchCoveredScreened
View 
Other
Waterview 
Other
Windows/Doors 
Drapes
Community Features
Association Amenities 
ClubhousePool
Association Dues 
650
Community Features 
SidewalksClubhousePool
HOA Fee Frequency 
Quarterly
MLS Area 
Knox County - 1
Schools
School District
Unknown
Elementary School
Farragut Primary
Middle School
Farragut
High School
Farragut
Listing courtesy of Charles Steinbacher of Weichert REALTORS Advantage Plus

Copyright © 2026 Knoxville Area Association of Realtors. IDX information is provided exclusively for consumers' personal, non-commercial use and may not be used for any purpose other than to identify prospective properties consumers may be interested in purchasing. Information is deemed reliable but is not guaranteed accurate by the MLS.

Neighborhood & Commute
Source: Walkscore
Disclosure: Community information and market data powered by Constellation Data Labs. Information is deemed reliable but not guaranteed.
Save
Ask
Tour
Hide
Share
Scroll to Top