
1345 Albert Frye RdCrossville, TN 38571
Mortgage Calculator
Monthly Payment (Est.)
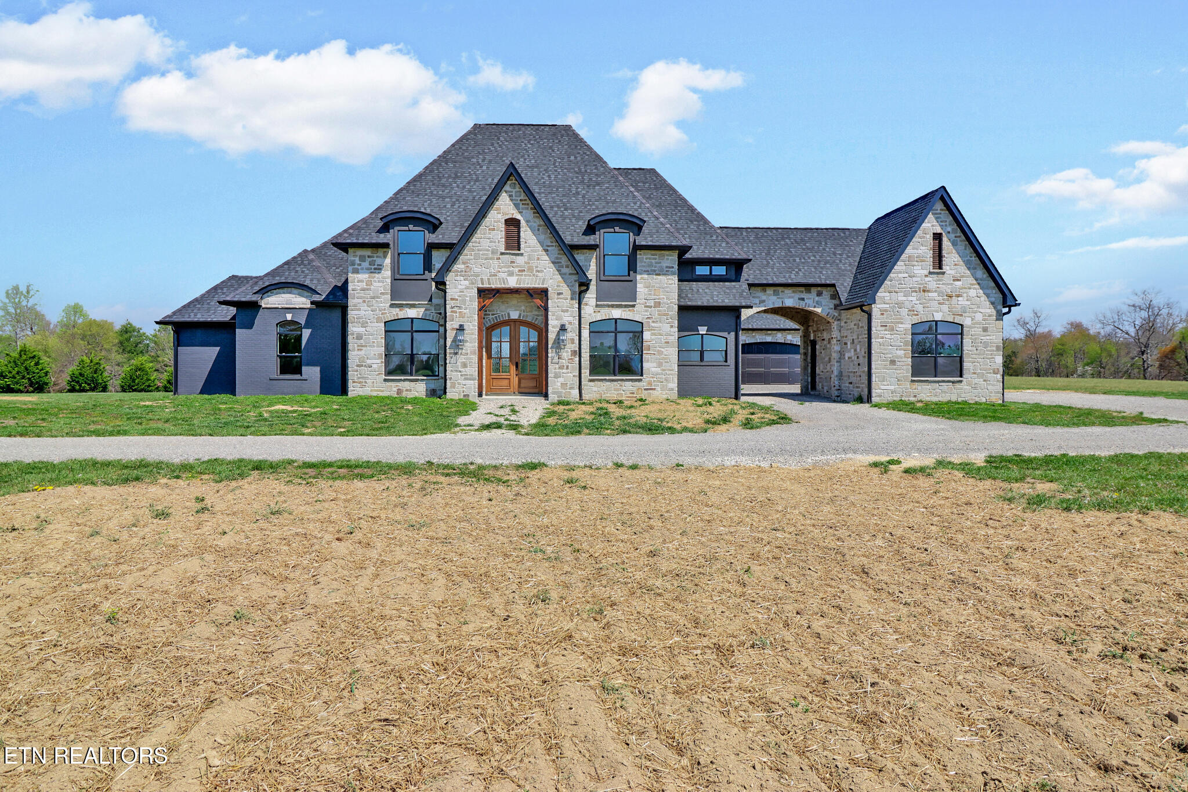
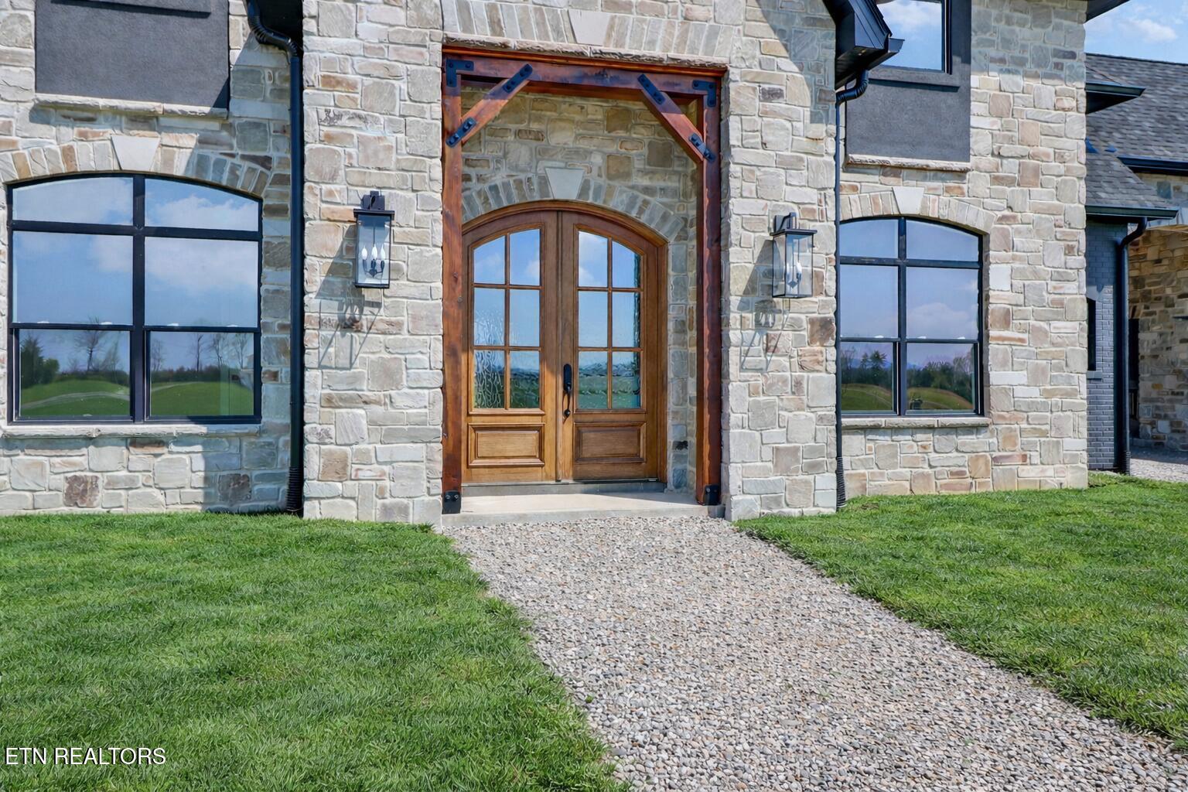
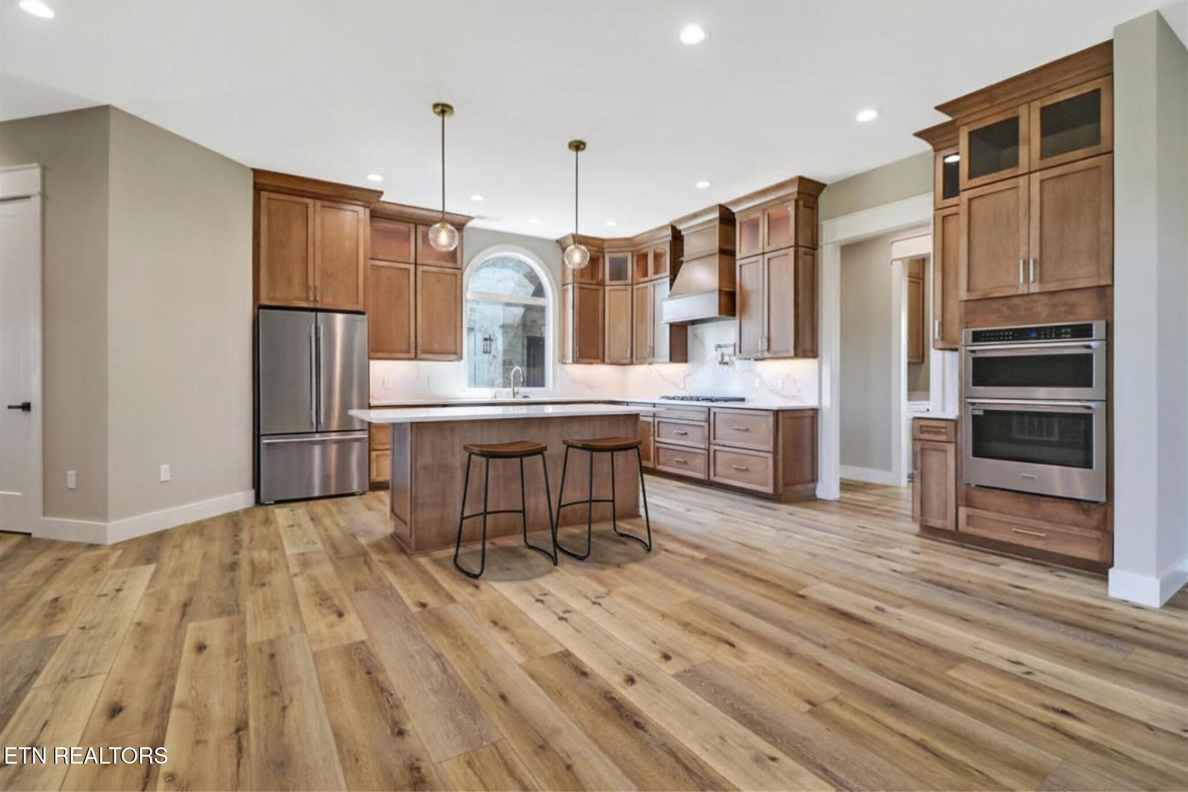
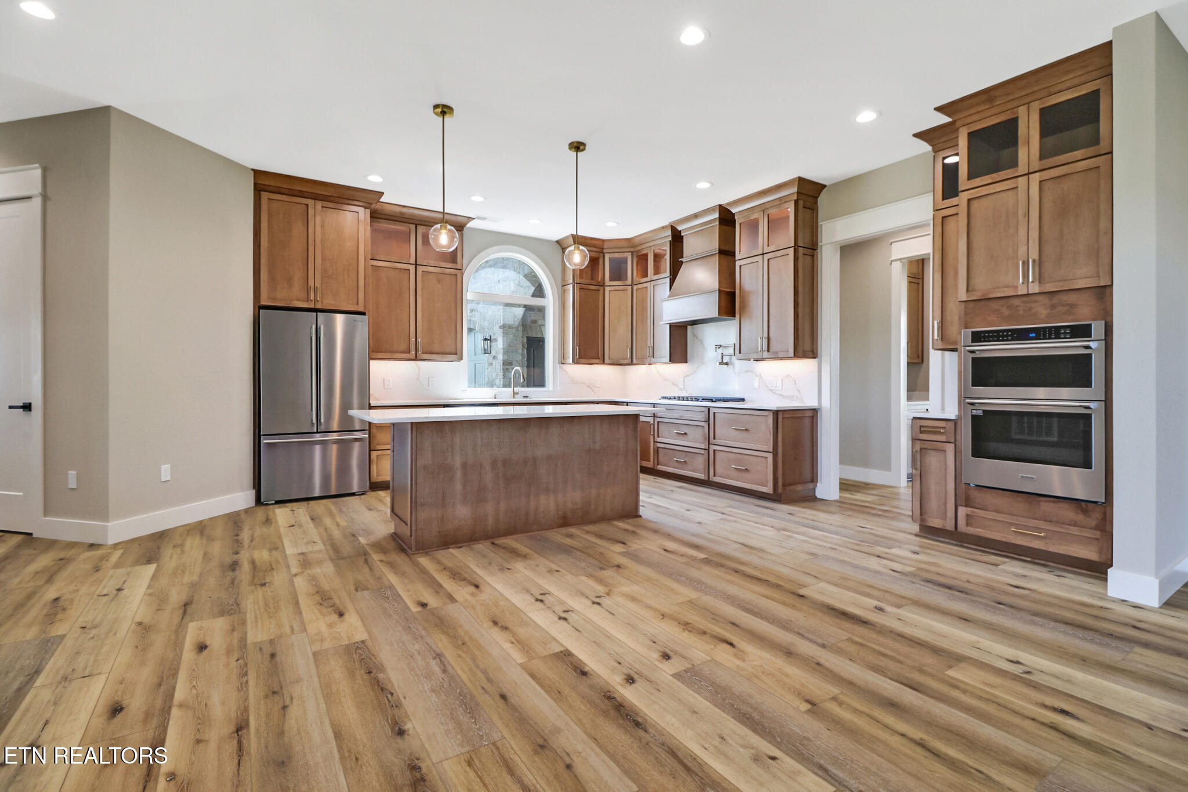
$9,077Stunning Tennessee Home situated on 20+ acres just minutes from I-40 and downtown Crossville. This impressive property is 4,314 sq ft of living space, 4 BR and 5 Baths, and has an attached 3-car garage. As you step inside, you're welcomed by a grand wooden staircase that sets the tone for the home's elegance. MAIN-LEVEL LIVING: features a primary suite with a large bay window and a spa-like ensuite with a tile walk-in shower, corner soaking tub, double vanity, and spacious closet with a built-in safe room. You'll find an additional bedroom with its own full bath, along with a dedicated office with glass french doors. GOURMET KITCHEN: equipped with custom cabinetry, quartz countertops, SS appliances, pantry, wet bar, formal dining area, and a large laundry center. LIVING ROOM: showcases a stone gas fireplace with custom built-in shelving with access out to the covered back porch and patio ideal for entertaining. UPPER LEVEL: 2 private ensuite bedrooms complemented by a spacious playroom, separate media room, workout room or 5th BR, and additional laundry hookups. GUEST APARTMENT: 1,681 sq ft sits above the 2091 sq ft 4-car garage, featuring a master bedroom, oversized walk-in closet, full bath, large kitchen with a spacious living room perfect for guests or extended living arrangements. This could be used as a rental income property. OUTDOOR SETTING: Beautiful Tennessee stone fence lines the front of the 20+ acres with a winding creek running along the rear, offering exceptional outdoor enjoyment and endless potential. Property tax reflects apartment and land only. A rare opportunity combining luxury living, acreage, and versatility. By Appointment Only. Apartment is occupied by the sellers.
| a week ago | Listing updated with changes from the MLS® | |
| a week ago | Status changed to Active | |
| a month ago | Listing first seen on site |
Copyright © 2026 Knoxville Area Association of Realtors. IDX information is provided exclusively for consumers' personal, non-commercial use and may not be used for any purpose other than to identify prospective properties consumers may be interested in purchasing. Information is deemed reliable but is not guaranteed accurate by the MLS.