
4953 Weaver PikeBluff City, TN 37618
Mortgage Calculator
Monthly Payment (Est.)
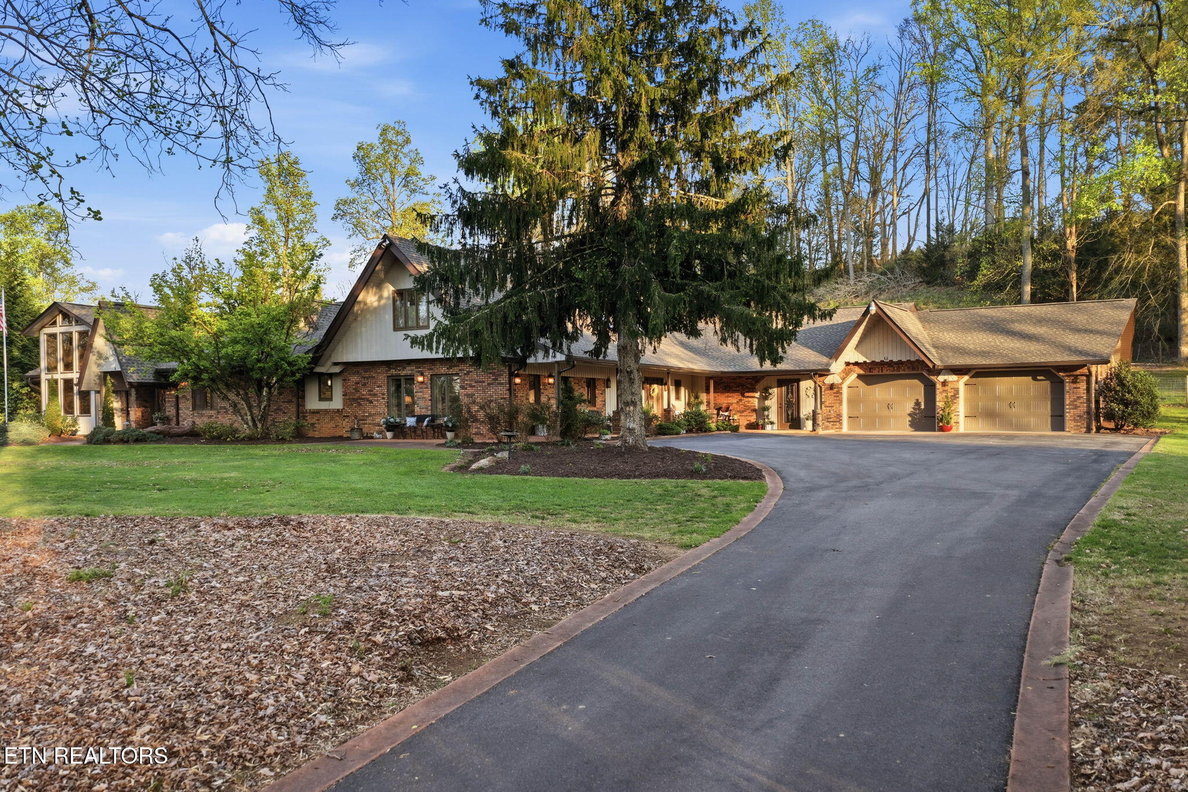
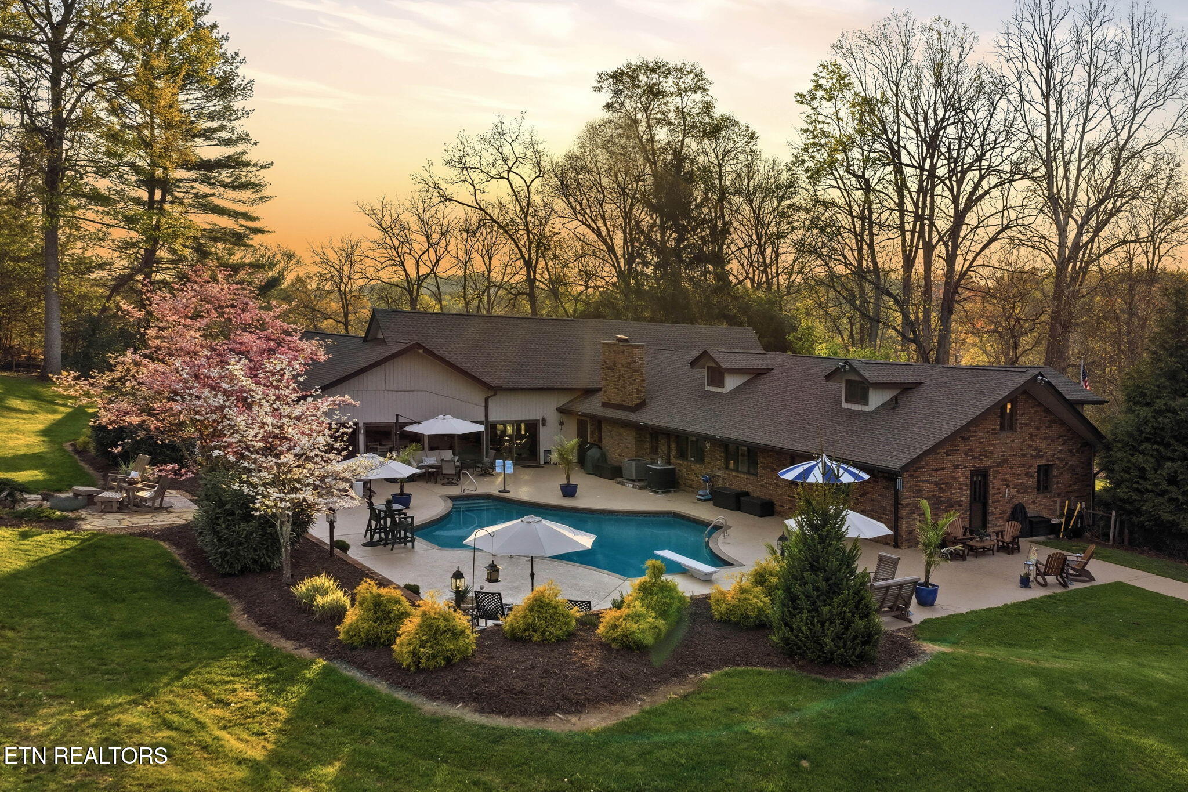
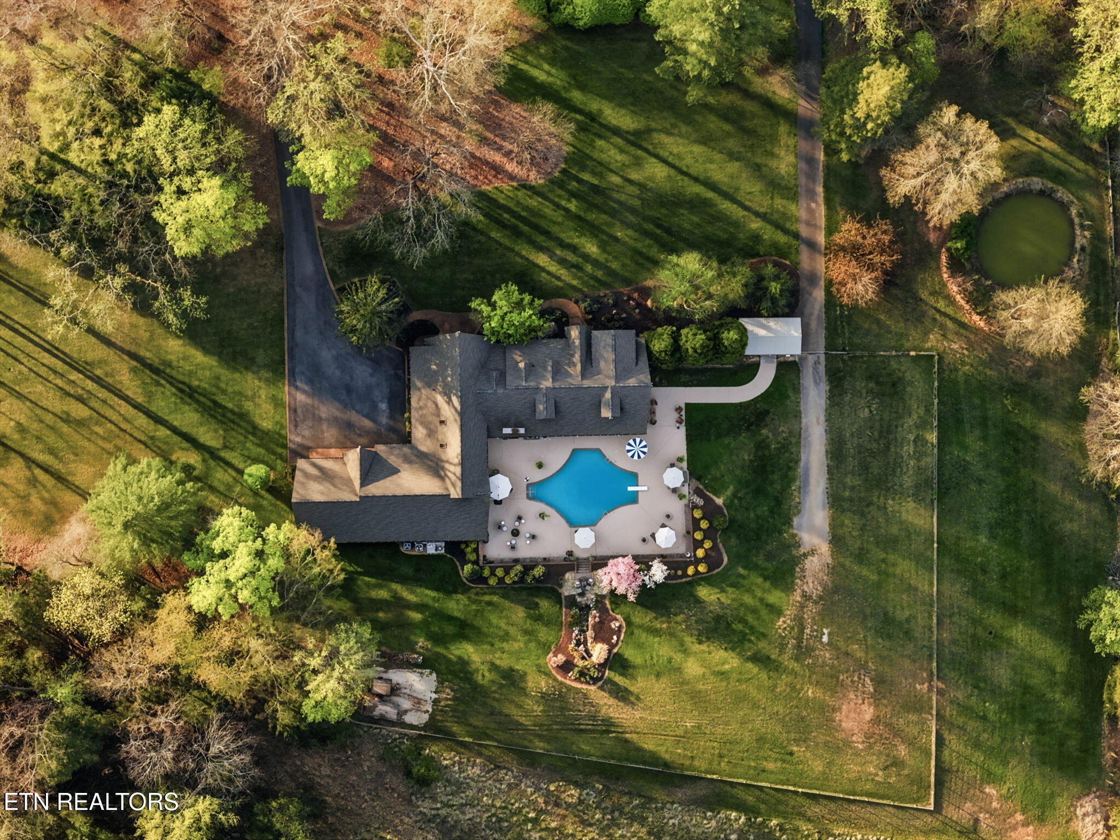
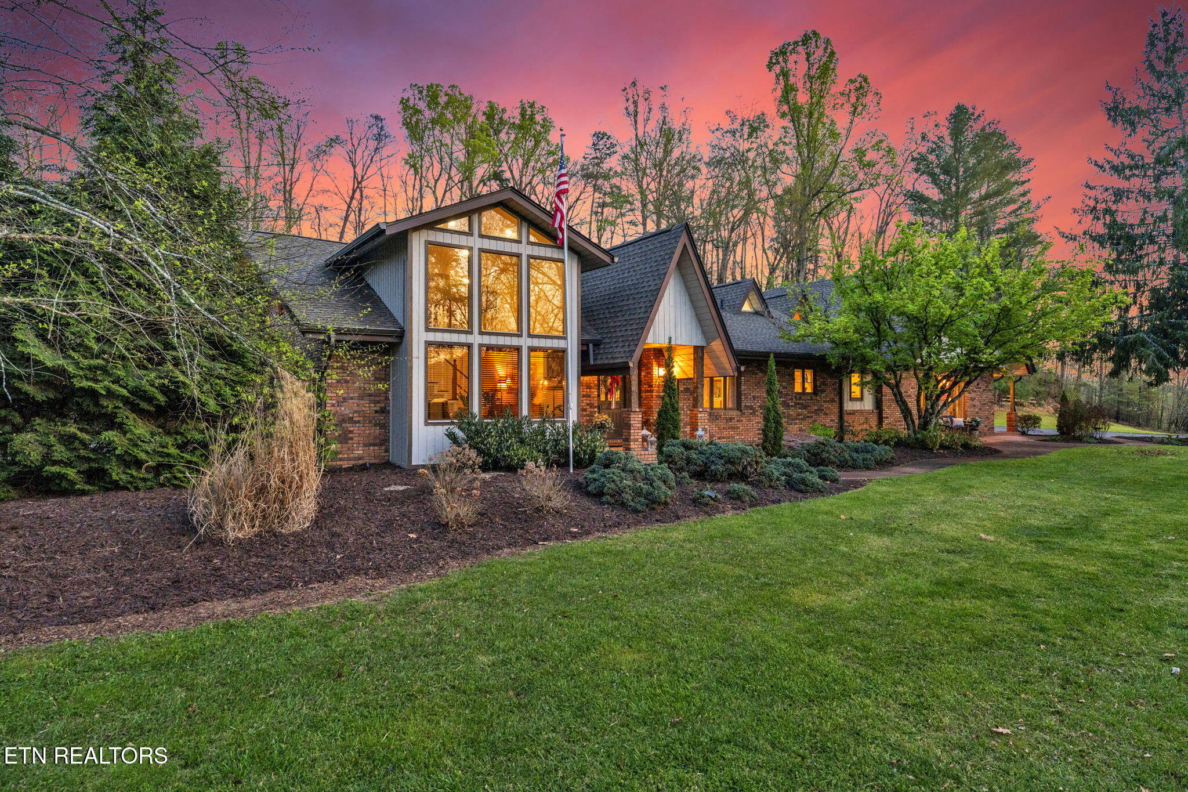
Enter an interest rate to see your estimated monthly payment.Spectacular estate resting on 8.97 acres, surrounded by scenic Appalachian Mountain beauty, mature landscaping, wooded privacy, two tranquil ponds, and picturesque views of the Holston River from the front porch! As you approach, a winding driveway leads you to the residence, showcasing the home's distinctive architecture and the unique blend of exterior finishes that set it apart. Offering over 7,000 square feet of living space, the home combines scale with striking natural surroundings. This exceptional property truly offers it all, designed with both luxury and entertaining in mind. Defined by strategically placed soaring ceilings that invite an abundance of natural light, the open floor plan spans the entire home from the moment you enter. The seamless flow creates a sense of openness, warmth, and effortless connection throughout. Living in Northeast Tennessee means experiencing the beauty of every season. On cooler evenings, the den's dramatic full-wall fireplace becomes the perfect gathering place, relaxing by the fire, enjoying the gentle crackle, and sipping hot chocolate or your favorite beverage. Flowing seamlessly into a second living area is an extraordinary sunroom. This show-stopping space features cathedral ceilings, a second kitchen/bar area, rich brick flooring and exposed brick walls. Summer truly shines here, centered around the incredible resort-style pool retreat. If you love to entertain, this setting is second to none. The waterfall serves as a stunning focal point, adding both serenity and visual appeal to the outdoor space. End the day gathered around the fire pit on a cool evening, the perfect way to unwind. Thoughtfully designed for multi-generational living, the home features two kitchens, two laundry areas, and flexible spaces that can easily accommodate private living quarters. It offers 4 bedrooms and 4 full baths, including a main-level primary suite and an additional primary option upstairs. Meticulously maintained with all the work already completed. Featuring a brand-new saltwater pool with decking and waterfall, beautifully remodeled baths, a new roof, gutters, HVAC, appliances and so much more. Select furnishings may be negotiable with an acceptable offer. Beyond its appeal as a private estate, this property offers investment potential. Ideally suited for short-term rentals, with ample acreage for additional cabins or homes, it also presents exciting possibilities as an event venue. Conveniently located in the Tri-Cities, offering easy access to a wide variety of dining, shopping, top-rated schools, parks, medical facilities, the airport, Bristol Motor Speedway, Hard Rock Casino, Bristol's birthplace of country music, Abingdon's vibrant arts scene, and endless outdoor recreation including golf, hiking, biking, boating, and fishing for outdoor enthusiasts. Turn-key, resort-style living ready to welcome its next owner! Inquire about a special financing opportunity that may allow you to secure a lower interest rate when you purchase this extraordinary property!
| 6 days ago | Price changed to $1,850,000 | |
| 6 days ago | Listing updated with changes from the MLS® | |
| 6 months ago | Listing first seen on site |
Copyright © 2026 Knoxville Area Association of Realtors. IDX information is provided exclusively for consumers' personal, non-commercial use and may not be used for any purpose other than to identify prospective properties consumers may be interested in purchasing. Information is deemed reliable but is not guaranteed accurate by the MLS.