
1347 Bowman Bend RdHarriman, TN 37748
Mortgage Calculator
Monthly Payment (Est.)
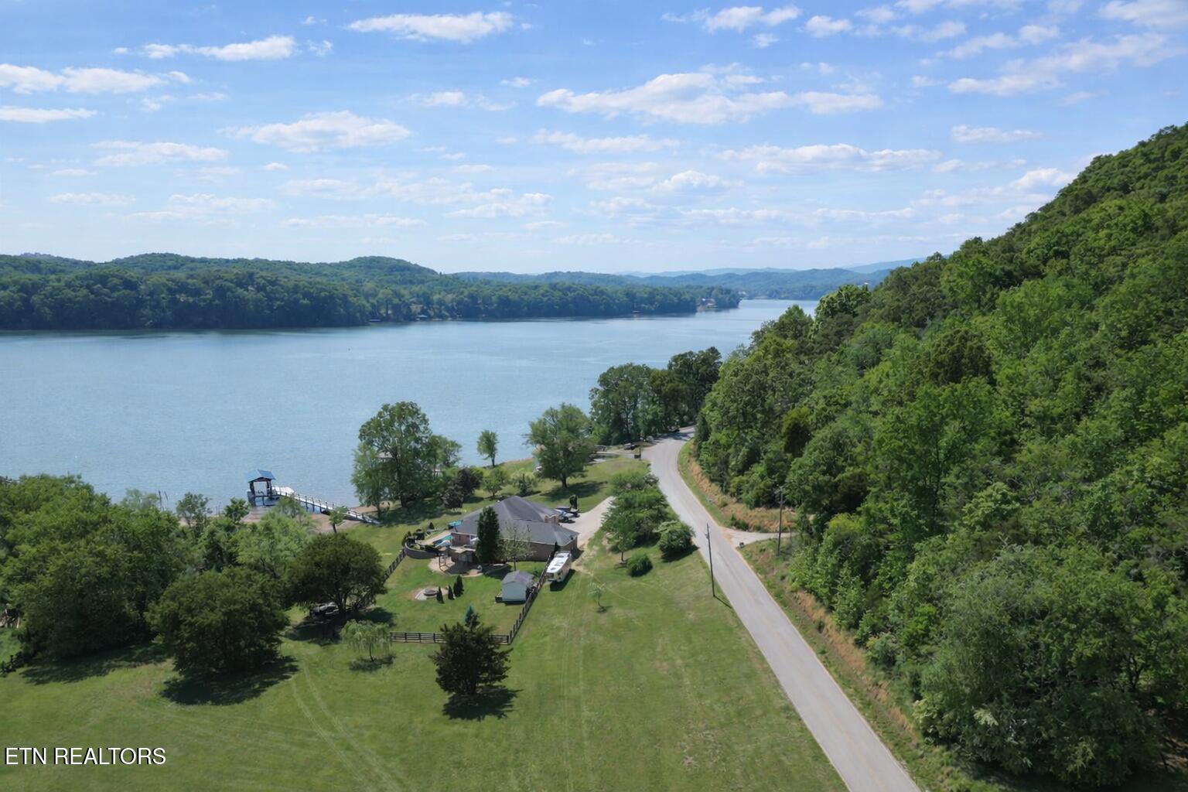
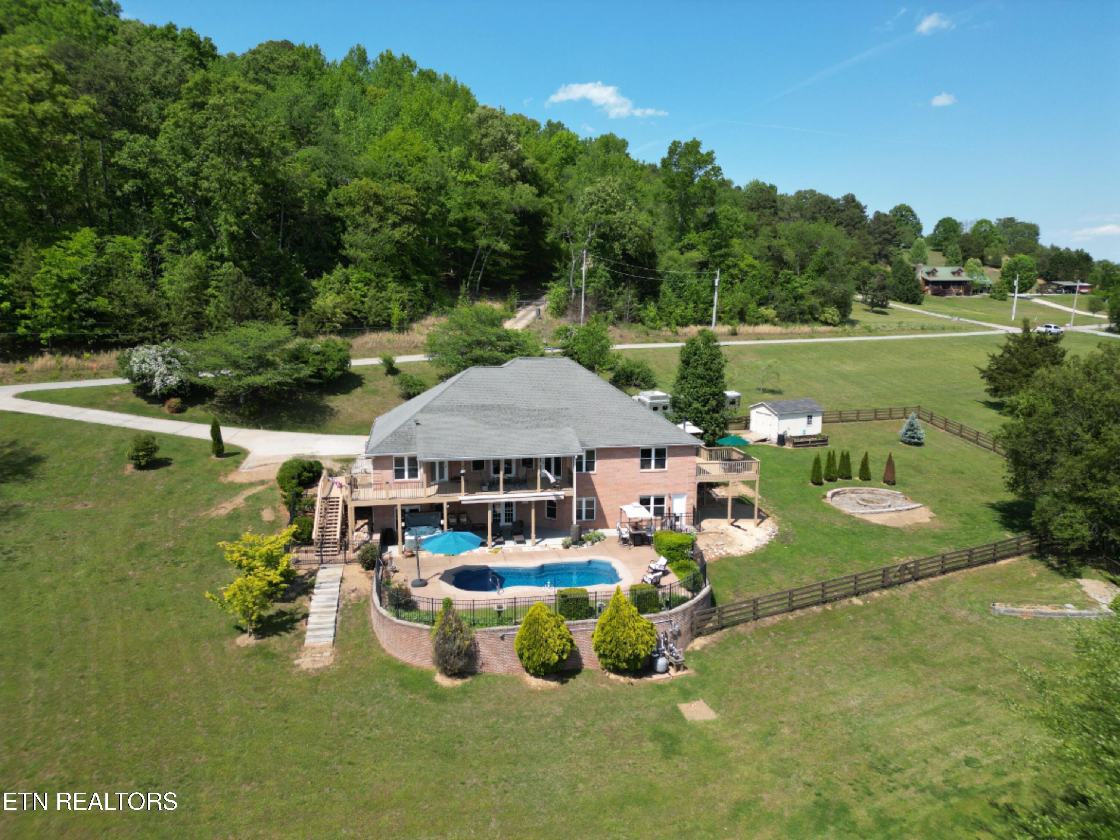
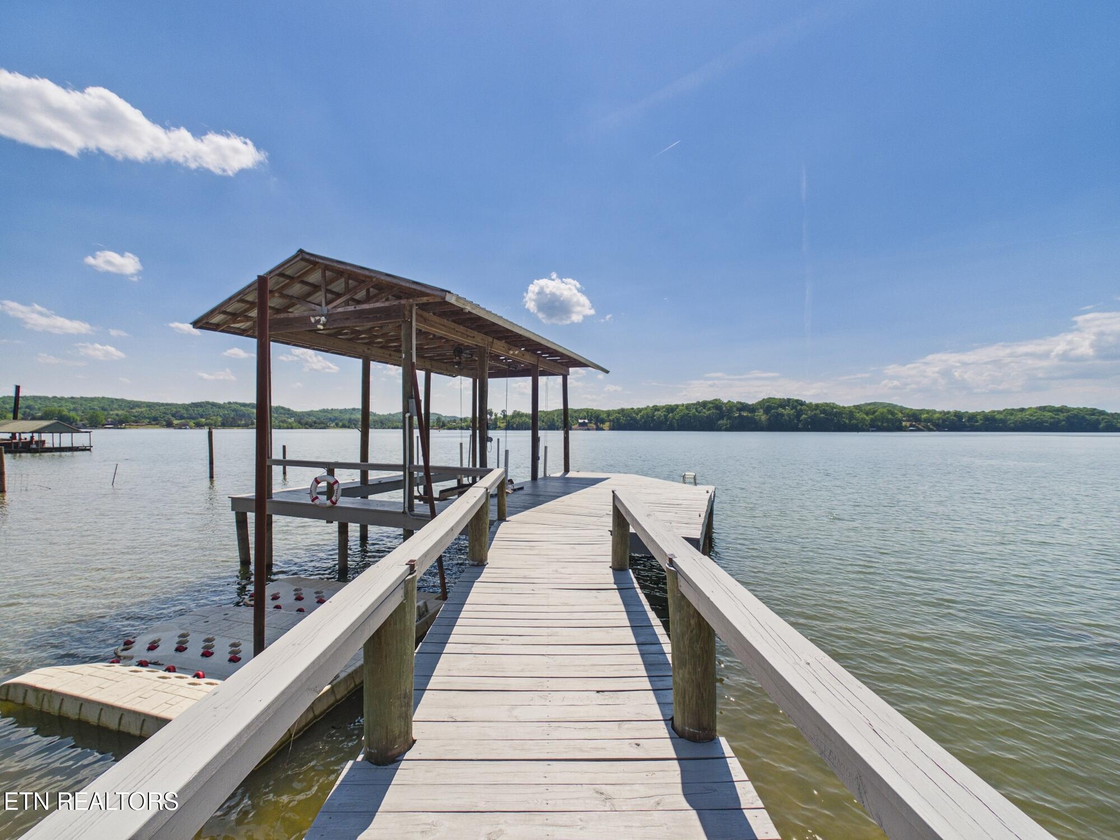
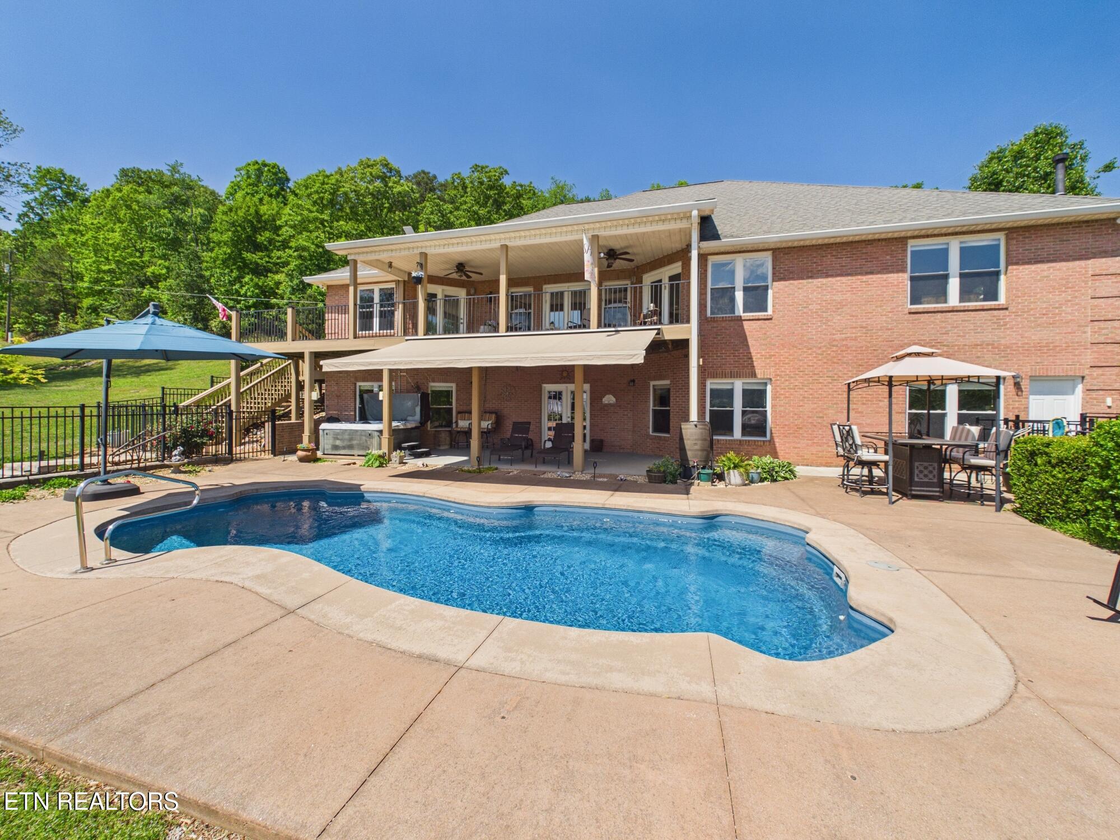
$7,984LAKEFRONT ESTATE! Nestled on 3.28 acres along the main channel of Watts Bar Lake, this custom brick estate offers true lakefront living with a rare sandy shoreline--one of the most coveted natural amenities on the lake. A covered dock with a remote-controlled lift, a double Floating Dry Dock for PWCs, lush landscaping, extensive hardscaping, and a generous fire-pit area come together to create a resort-style outdoor retreat. Outdoor living continues with a saltwater pool, hot tub, expansive patio, lower covered deck, upper covered porch, and a side grilling deck--all thoughtfully positioned for effortless entertaining and year-round enjoyment. The entire back of the home captures beautiful lake views, offering a seamless connection between indoor comfort and the natural surroundings. Inside the 5,256 sq. ft. residence, thoughtful design meets timeless craftsmanship. The home includes 4 bedrooms, 3.5 baths, an office/guest/multipurpose room, an upper 2-car garage, and a lower-level garage ideal for storage, lake toys, or a workshop. The main-level primary suite showcases a new upscale bath with TWO custom walk-in 'dream' closets, dual vanities, a soaking tub, and a beautifully tiled shower. Hardwood floors and multiple gathering spaces--including a family room, den, formal dining room, and a spacious kitchen with an inviting breakfast room--create a home that is both elegant and exceptionally livable. A whole-house Generac generator adds peace of mind. The finished walkout lower level provides flexible living quarters perfect for guests, extended family, or recreational use, with direct access to the pool and outdoor amenities. A rare combination of acreage, shoreline, lake views, and quality construction--ready to enjoy just in time for summer on Watts Bar Lake. Plenty of space to expand, build a workshop, detached garage, etc. " *** AT&T fiber *** 1347 Bowman Bend upgrades: " Living rm: New crown molding and paint, new window coverings, new light fixtures " Dining room: new crown molding, new wainscoting, and painting, new privacy window film " Master Bedroom: New wood beams, new oak flooring, new paint, new window coverings, new blinds on doors " Master Bath: New custom Armstrong prefinished wood ceiling, new tile floor, new shower with granite and tile, new custom bathtub, new custom cabinets with granite counter tops, New Moen fixtures, new paint throughout, new toilet, new barn doors, new café doors to the restroom, new HomeWerks bath fan with Bluetooth speaker, LED light, and men's new walk-in closet. " Large Master Walk-in closet: Features a new chandelier, custom cabinet system, and safe. New privacy film on windows " Kitchen: Equipped with newly installed ceiling fixtures, an updated tile backsplash, a Bluetooth-enabled dishwasher, a new refrigerator, and fresh paint throughout. " Breakfast nook: New light fixture, new window coverings, new paint, new wood beams " Family room: Revillusion electric fireplace, brick veneer and hearth, new mantel, wood beams, fresh paint, updated window coverings " Powder rm: new toilet " Bedroom #1: New window coverings and paint " Bedroom #2: New window coverings and paint " Bathroom #1: New toilet " Hallway: New paint " Laundry room: New washer and dryer (Bluetooth enabled) " Stairwell: New stair treads and risers, new handrail, new custom wood trim, new paint " Basement hall: New paint " Basement bathroom: New toilet " Basement Bedroom: New paint " Basement: New flooring, new kitchen cabinets, new granite countertops, new pre-finished wood ceiling, new custom metal wainscoting with wood trim, new paint, new light fixtures, new Dimplex Winslow 48" Linear electric fireplace, and new recessed bar cabinet with light installed. Custom pool table light, new baseboards " Exterior decks: replace damaged wood planks and 2 coats of paint (2026) " Dock: Repair joist and add new decking as needed. Paint with 2 coats of Sherwin-Williams paint. Add new lighting, replace boat lift cables, and lube gearing above " Hot Tub: New cover and lift system, new control panel, new heater, and recirculation pump. " Pool: New saltwater chlorinator. It comes with a Nautilus Plus pool sweep and cover for the winter months. " We had the exterior south-facing deck retrofitted with Simpson BVLZ brick-veneer ledger connectors. " Driveway: Master Services came out and repaired the driveway at the end of 2023 to its original position using high-density polyurethane foam. It comes with a 5-year transferable warranty. " Generac Generator: yearly maintenance performed by Stubbs Generators " Arlo security cameras with solar panels (5)
| 2 weeks ago | Price changed to $1,750,000 | |
| 2 weeks ago | Listing updated with changes from the MLS® | |
| 4 weeks ago | Listing first seen on site |
Copyright © 2026 Knoxville Area Association of Realtors. IDX information is provided exclusively for consumers' personal, non-commercial use and may not be used for any purpose other than to identify prospective properties consumers may be interested in purchasing. Information is deemed reliable but is not guaranteed accurate by the MLS.