
1150 Eldridge LoopCrossville, TN 38571
Mortgage Calculator
Monthly Payment (Est.)
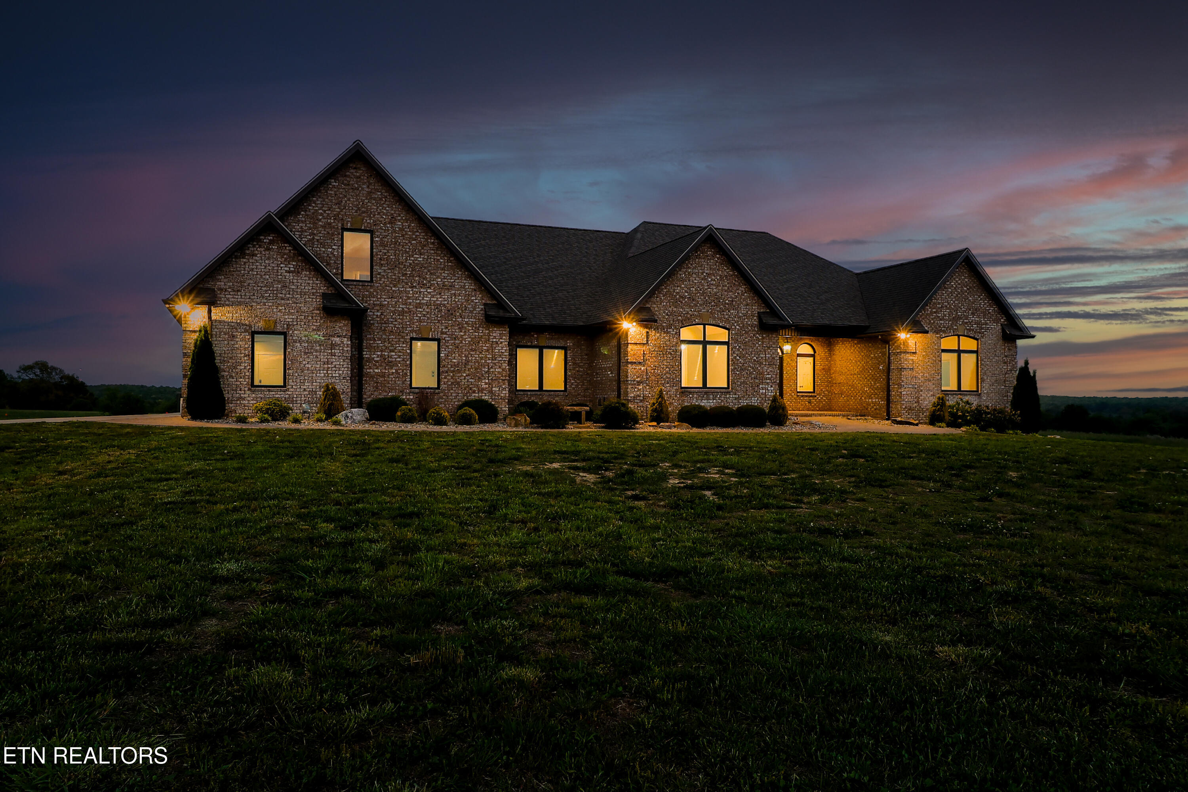
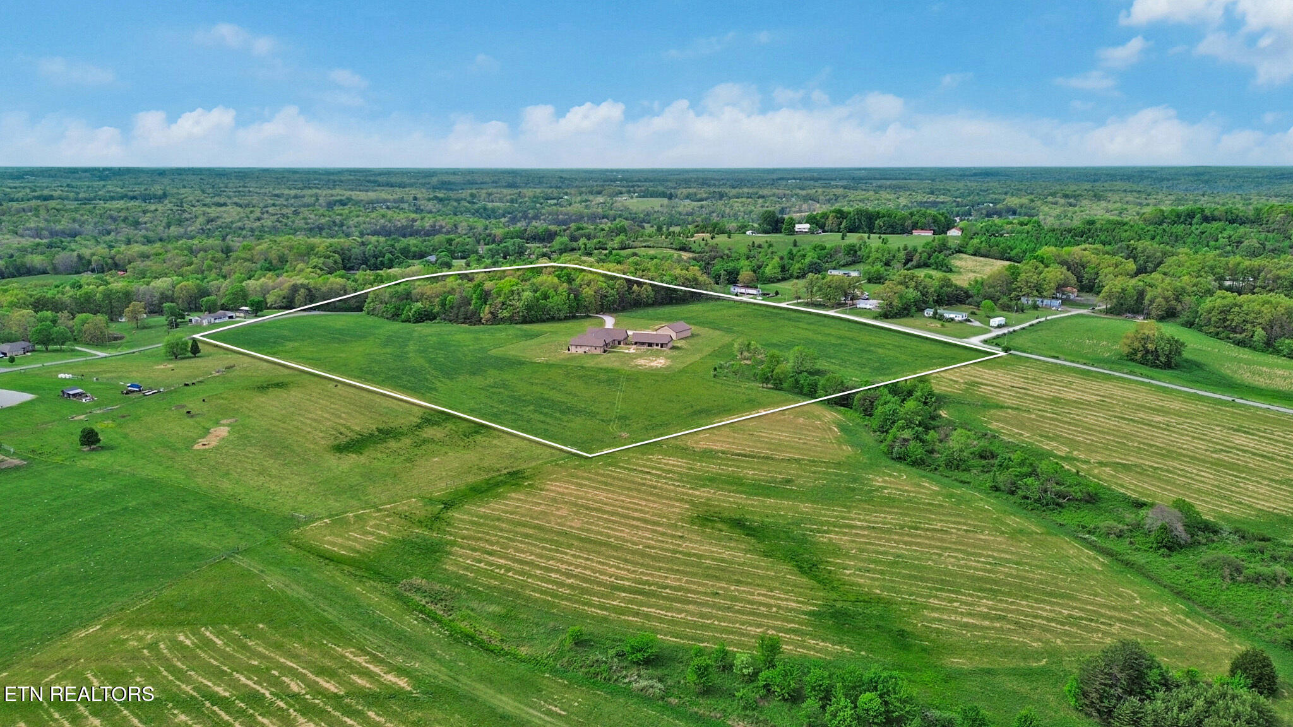
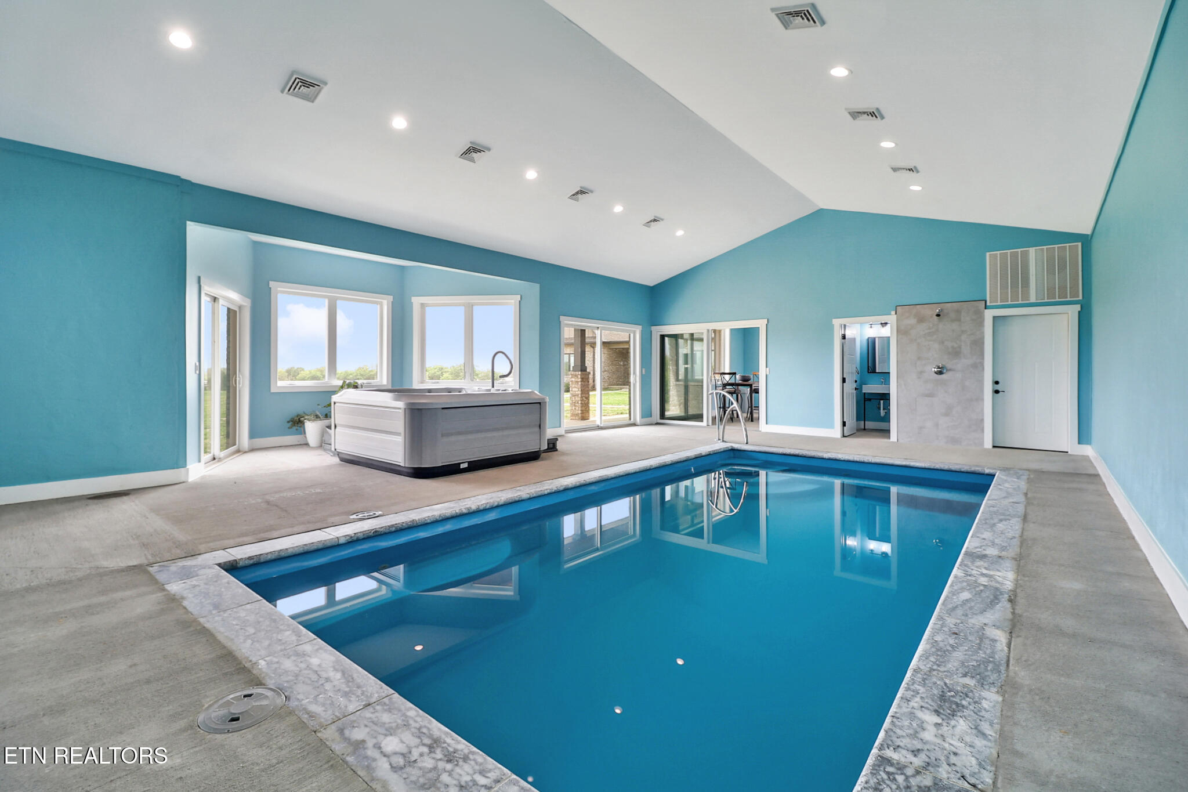
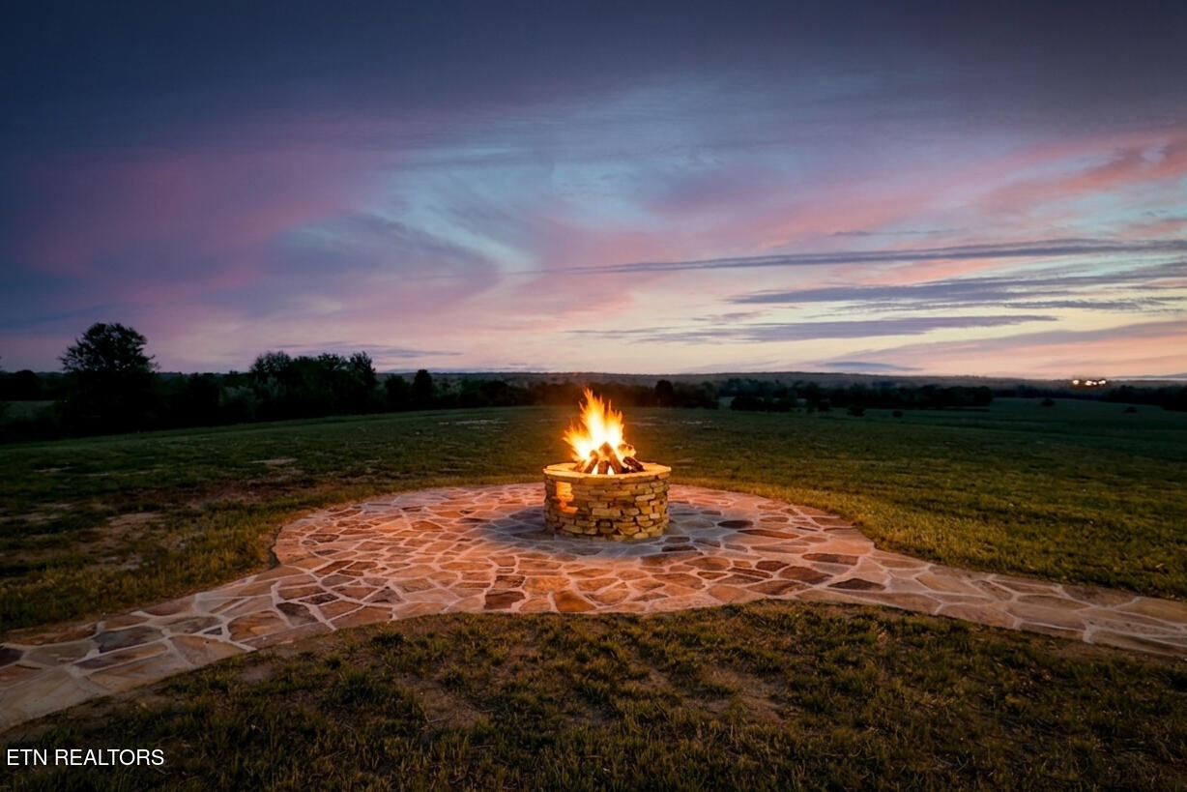
Enter an interest rate to see your estimated monthly payment.When you picture Tennessee living, what do you think? Southern Hospitality? Cheap Taxes? Rolling Hills with Mountain Views? What if I could offer all of that, and also include this BEAUTIFUL 5,109 Sqft Home, an Indoor Pool House, a detached 3 car garage, and 23 Acres just 4 minutes from I-40!!! This beautifully constructed Custom home offers panoramic Mountain and Farm life views, year around! It has high quality finishes, and a layout designed for both comfort and style. Attractive, low-maintenance exterior featuring a blend of brick and cedar makes this house easy to maintain! When you step inside this home, you will quickly notice that it was built with functionality, quality, and a touch of simplicity. The open-concept floor plan connecting the foyer, living room, kitchen, and breakfast nook makes for easy everyday living and entertaining. The living room has a beautiful gas fireplace, cathedral ceilings, and large windows that bring the outdoors in to you. The kitchen is a staple in itself! It has Frigidaire Professional Appliances along with a Commercial 6 Burner WOLF Gas Cook Top! It has Custom Holeman cabinets, topped with beautiful granite. The Formal Dining room is right off of the kitchen and with its high ceiling and large windows, you feel like you're always being treated to a 5 star meal! This home has so much to offer.. Let me give you the rest of the interior! The Master Bedroom was built for safety and efficiency! The Master Closet doubles as a safe room by using 8' Thick Concrete poured below, around, and above for a storm shelter! The master bath has double vanities with granite and a beautiful His and Hers Tile Shower!- It has 2 spare bedrooms with ensuite bathrooms - A huge bonus room upstairs with a Full Bath.- A Home office and a separate Study! The Pool house has covered porches plumbed with Natural Gas for all of your grilling needs! Once inside you have a kitchenette for all of those snacks when you get hungry from playing in the pool! The pool itself is a Heated Salt Water Pool that is 5.5' Deep. Oh don't forget.. The Jacuzzi Brand Hot tub stays as well! This structure is made out of concrete and also has Heat, Air, and a Commercial Grade Dehumidifier. The last structure on the property is the 2,000 sqft 3 Car detached garage! This garage has a separated tool room with a full bath! If that isn't enough room.. There is a loft for all your extra storage! Extras: Home is Heated with high efficiency Dual Fuel Split Units. WIndows are Triple Pane with interior blinds. Whole home camera system. Tankless Gas Water Heater. Natural Gas outdoor fire place. Mechanical Room inside with extra storage. Wired and prepped for a whole home Generac Generator. This house is a true one of a kind for Crossville, TN! This was the final settling place for the sellers until some health news changed that path. The reason for the yard and driveway not being finished is they were about to build horse stables with fencing. After that was complete they were going to Blacktop the Driveway. **Buyer to verify all information & measurements before making an informed offer
| 5 days ago | Price changed to $1,799,000 | |
| 5 days ago | Listing updated with changes from the MLS® | |
| 6 months ago | Status changed to Active | |
| 6 months ago | Listing first seen on site |
Copyright © 2026 Knoxville Area Association of Realtors. IDX information is provided exclusively for consumers' personal, non-commercial use and may not be used for any purpose other than to identify prospective properties consumers may be interested in purchasing. Information is deemed reliable but is not guaranteed accurate by the MLS.