
6419 N Highway 70Crossville, TN 38571

Mortgage Calculator
Monthly Payment (Est.)
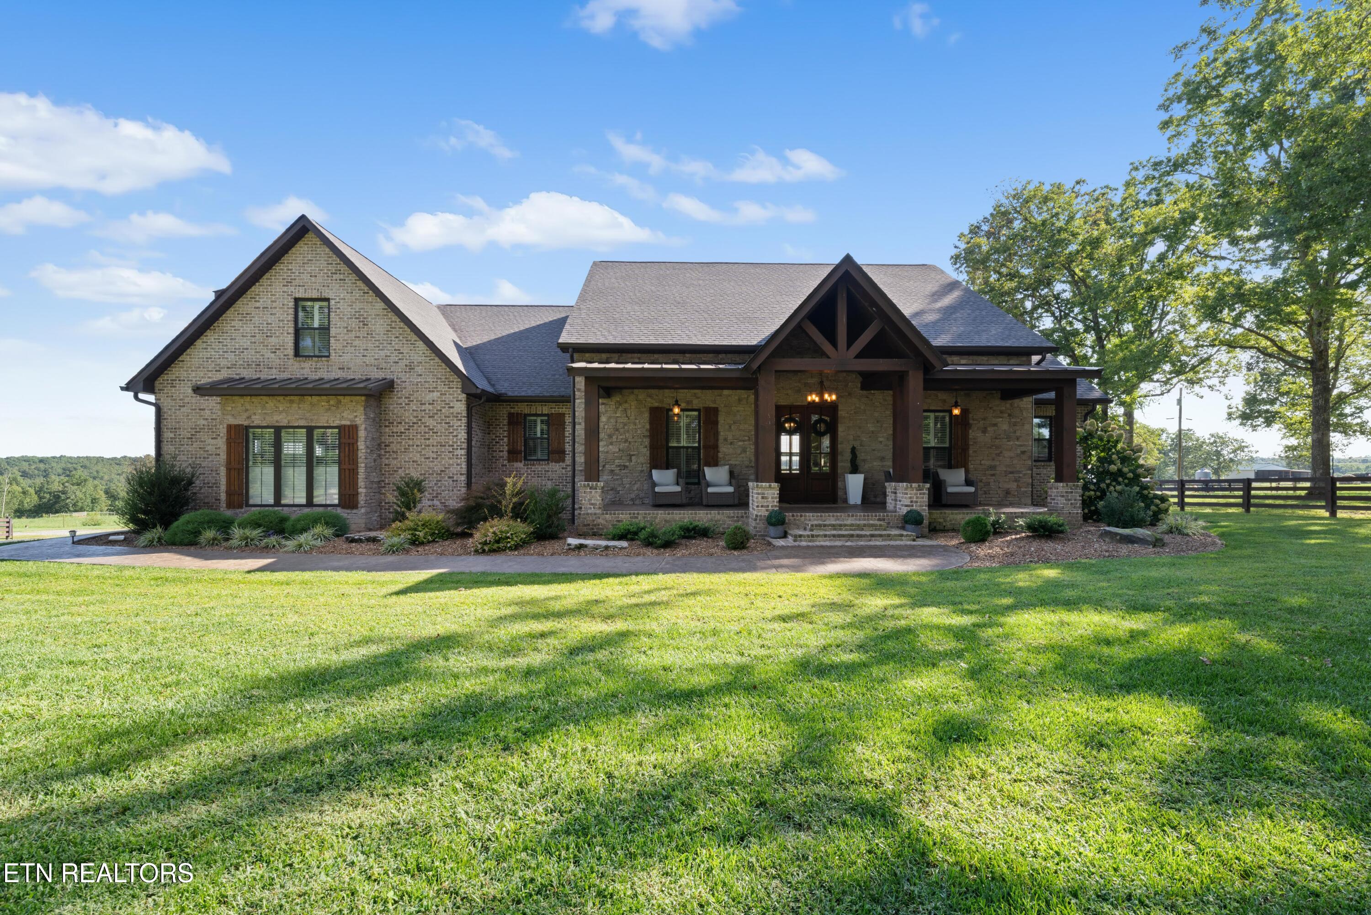
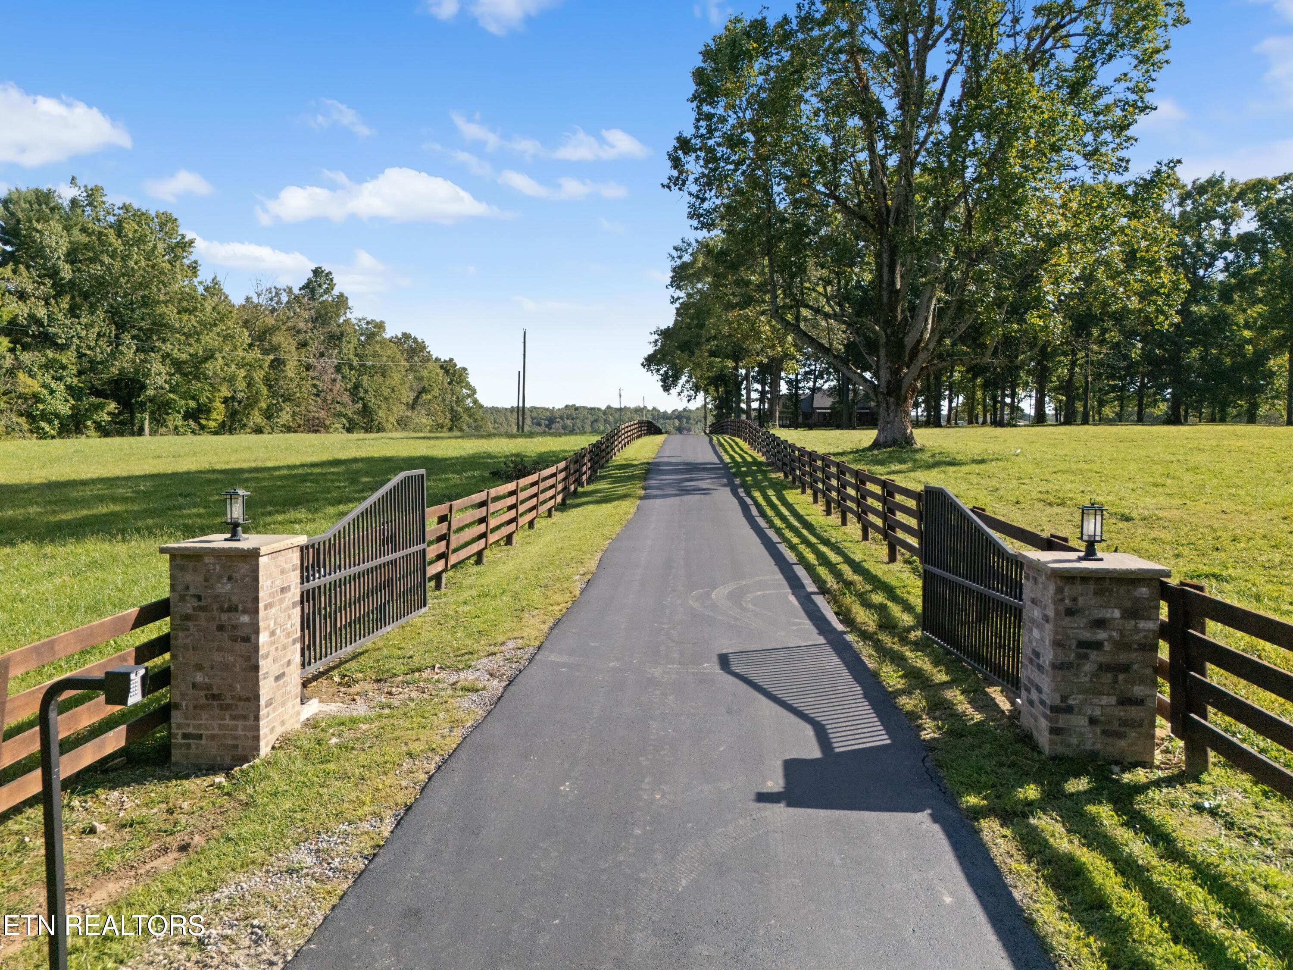
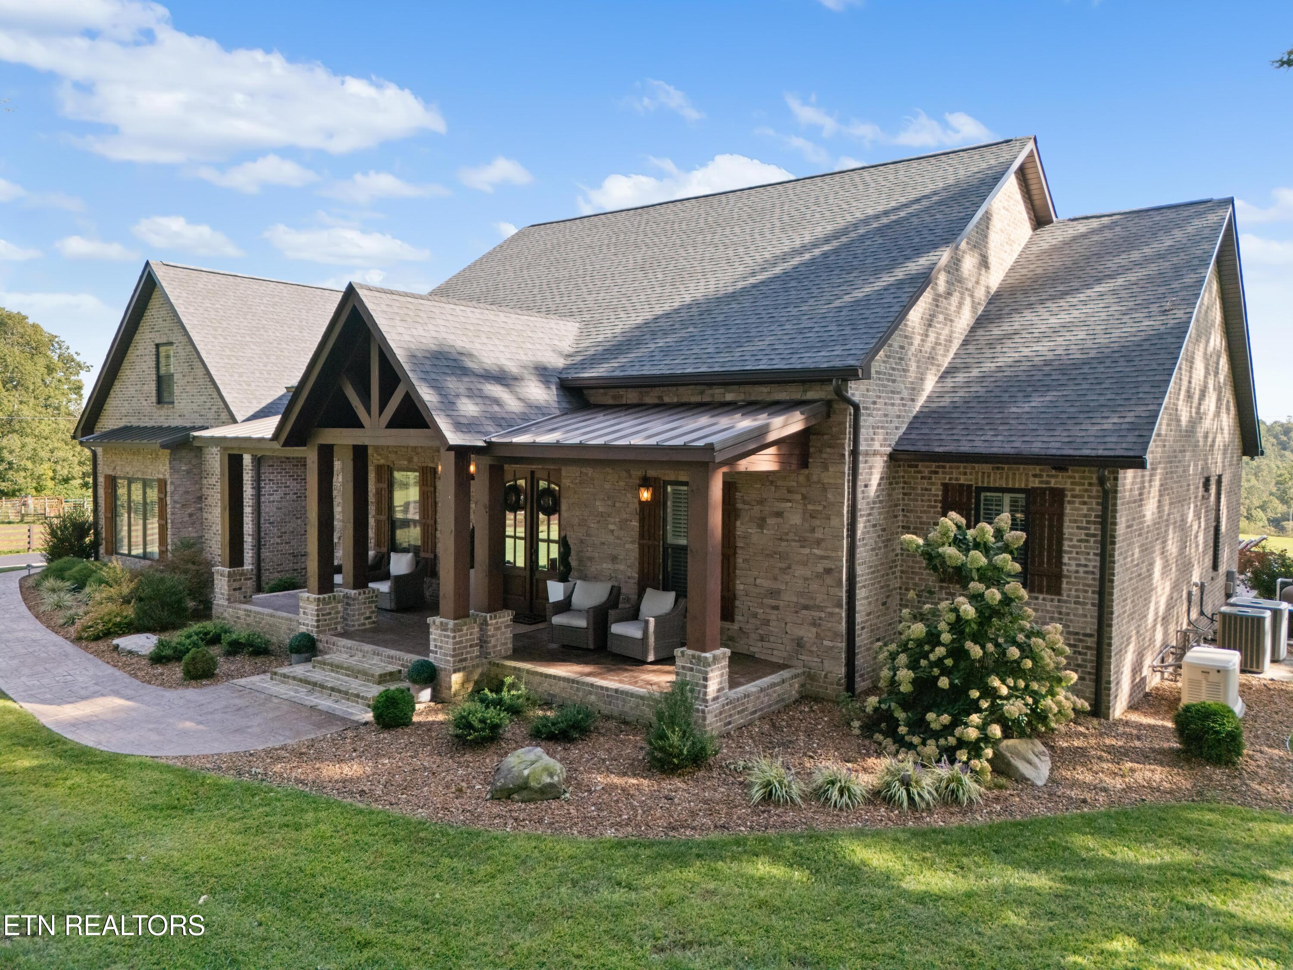
$9,809Beautiful Farm Opportunity. 20 acre horse and cattle farm located in Crossville Tennessee. (With options for more land available-up to 136 acres available for purchase in addition to) Prime location, located approx 5 miles (8 min) from Plateau exit to interstate 40. Located 6 miles from downtown Crossville, 3 miles from Crossville Memorial private airport. Gated entrance to the beautiful main home with paved driveway lined with beautiful stained wooden fence on both sides. Main Home is completely bricked with stacked stone features with inground HEATED pool, large custom walk in closets in all 4 bedrooms, every bedroom has an en suite bathroom. Master bathroom has his and hers concept with 2 separate toilets, vanity spaces, and closets with custom built in closet organization, with shared large shower in the middle. Home is fully equipped with Generac generator. Open living concept with the kitchen overlooking the living space and large fire place. Hard wood floors through home, with plush carpet in bedrooms and tile in all bathrooms. Kitchen features oversized commercial refrigerator, mini wine fridge, all stainless appliances, gas stove top, microwave, and double oven. Lots of storage with white shaker cabinets from floor to ceiling. Dining room overlooks the beautiful farm and evening sunsets. Large covered back patio with outdoor fire place for entertaining. Large covered front porch with large real wood timbers. Entire home complete with plantation shutters throughout. Crawlspace on main home is entirely encapsulated, and shop has blown insulation throughout. On property is also a 6,000 sq ft shop/guest house with 2 bedroom, 2 bath plus office residence for multi family living opportunities. Full kitchen, living room, dining, and large covered porch for parking. Attached is shop with 5 large garage bays for plenty of storage for all of your toys, 1/2 basketball/sport court, vehicle lift to repair equipment, tractors, and vehicles. Circle drive around the entire shop. Main House is 3335 sq ft heated. 4672 sq ft under roof. 2nd home is aprox. 2000 living space heated (2 bedroom, 2 bath, full kitchen, laundry, office, dining and living area, and 6000 total shop under roof for all of your equipment/toys/vehicles. More acreage available for purchase with Creek running through property. Private horse riding right in your own back yard. Entire 136 acre property is fenced & cross fenced with the exception of 26 acres. Auto waterers located in fields, 5 ponds, 1 hay barn, 1 small 2 bay metal horse barn. Please contact agent for pricing on additional land. All information is deemed reliable but not guaranteed. Buyer and Buyers agent to verify all information to their satisfaction. Agent is owner of property.
| 2 weeks ago | Listing updated with changes from the MLS® | |
| 2 weeks ago | Status changed to Pending | |
| 4 weeks ago | Listing first seen on site |
Copyright © 2026 Knoxville Area Association of Realtors. IDX information is provided exclusively for consumers' personal, non-commercial use and may not be used for any purpose other than to identify prospective properties consumers may be interested in purchasing. Information is deemed reliable but is not guaranteed accurate by the MLS.