
4246 Gravelly Hills RdLouisville, TN 37777
Mortgage Calculator
Monthly Payment (Est.)
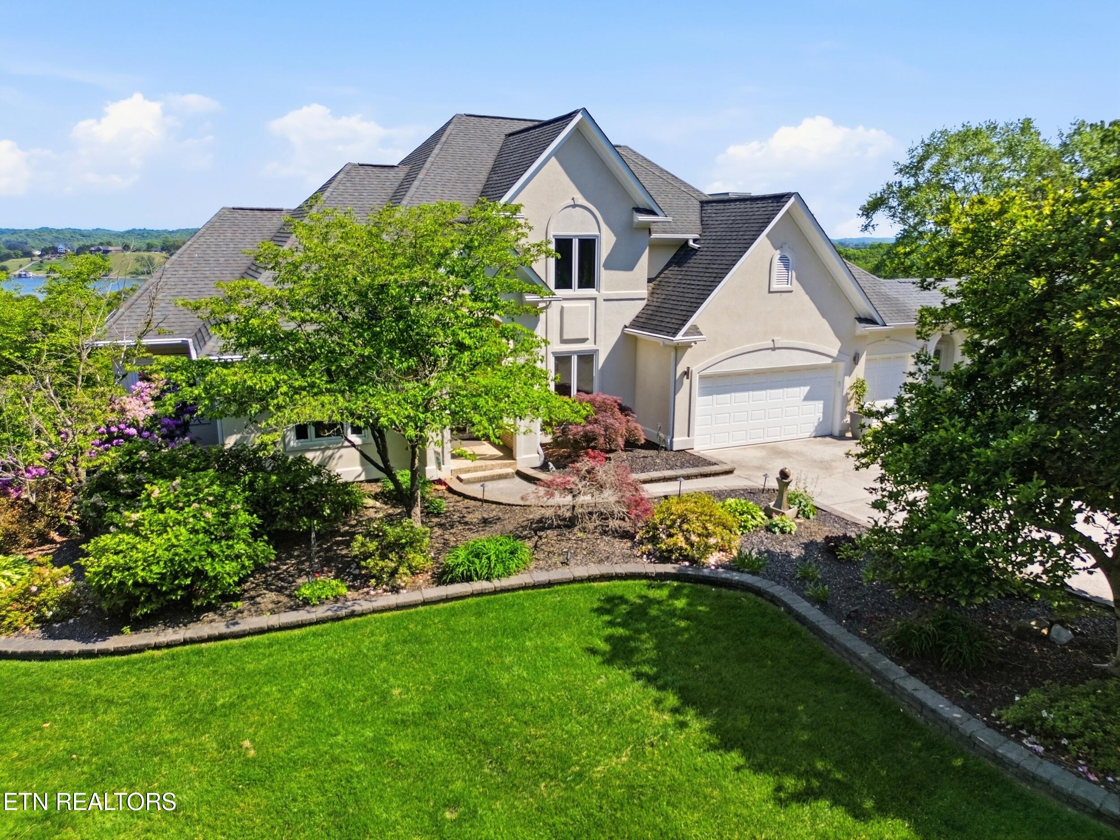
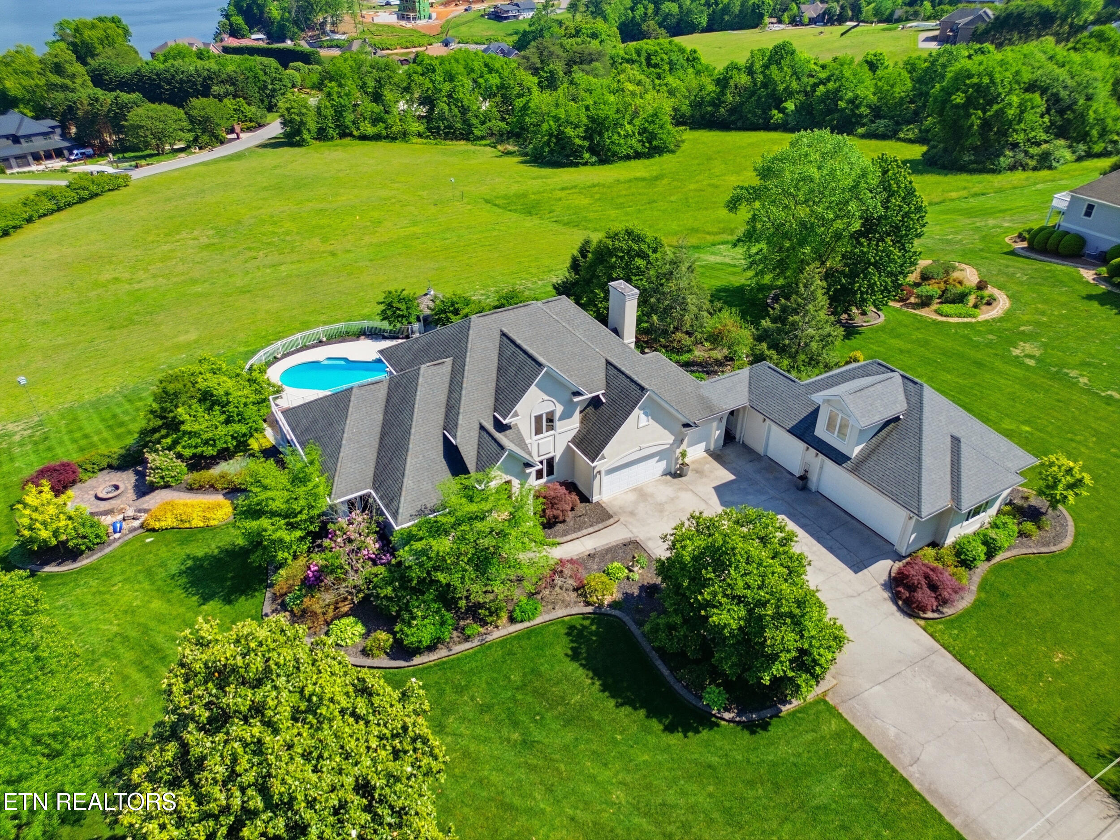
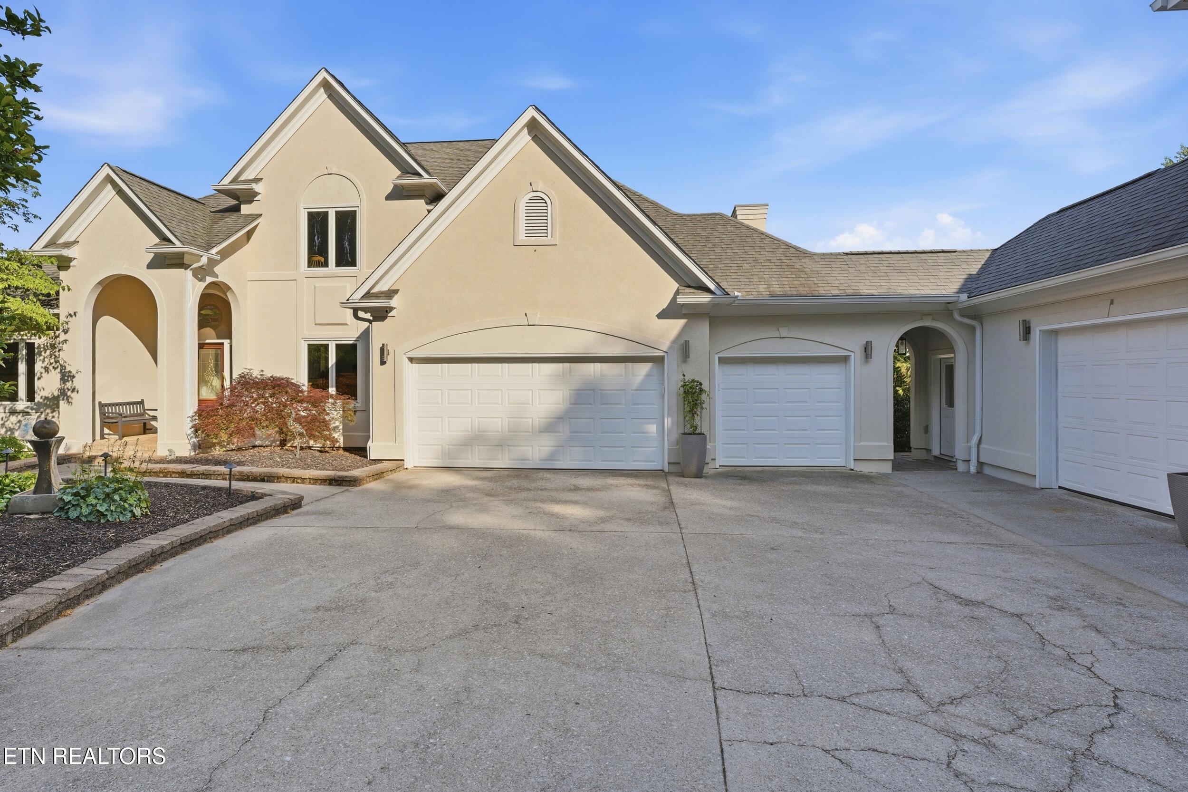
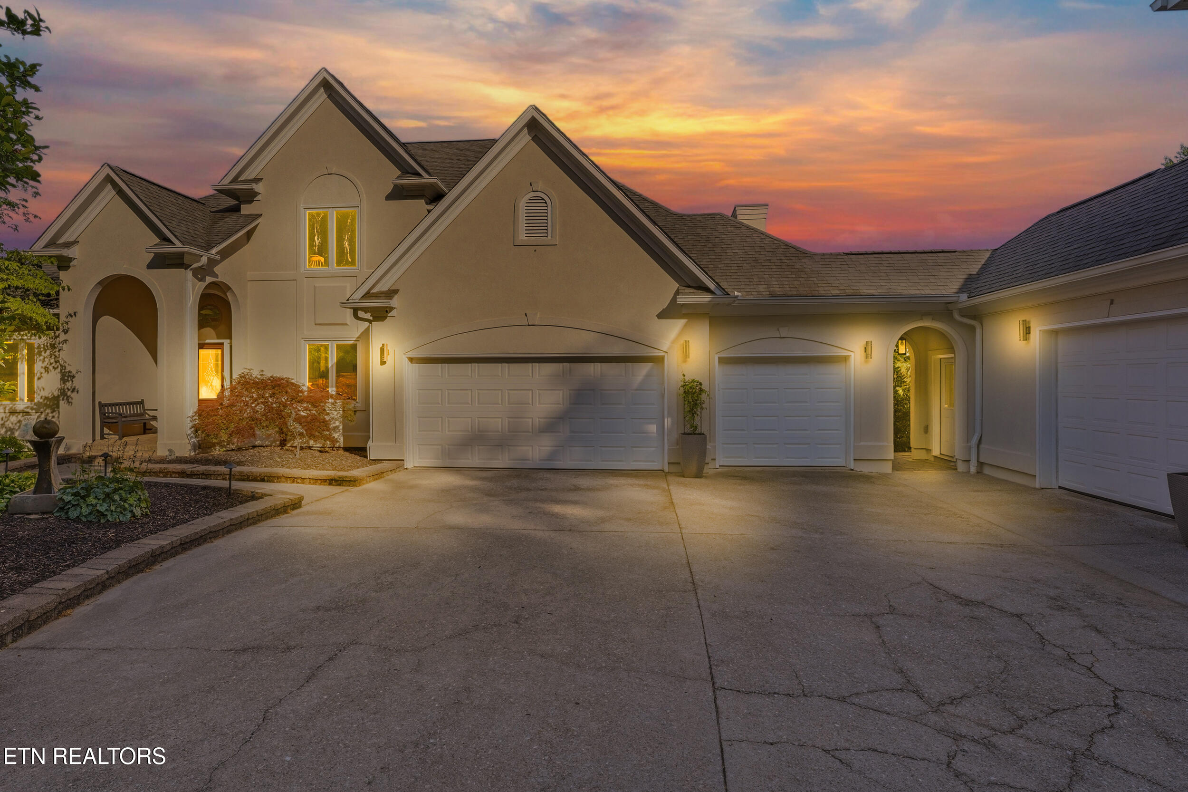
$8,669Breathtaking mountain and lake views set the tone for this exceptional home in the highly sought-after Gravelly Hills neighborhood. Meticulously maintained and thoughtfully upgraded, every detail has been designed for comfort, function, and everyday enjoyment. From the moment you step inside, the expansive views create an immediate sense of something special. The primary suite offers a beautifully updated bathroom and custom closet, along with a private sitting room or office for added flexibility. Just off the kitchen and dining area, a sunroom provides the perfect setting for entertaining or simply taking in the stunning scenery. The kitchen has been recently reimagined with both style and functionality in mind, making it ideal for cooking and gathering. Upstairs bedrooms are spacious and inviting, each with their own scenic outlooks. The lower level is equally impressive, featuring a recreation room that opens seamlessly to the outdoor kitchen and pool area, creating an effortless indoor-outdoor flow. This level also includes a flexible space for a gym or hobby room, additional storage, and a private guest suite with its own remarkable views. The outdoor spaces are just as thoughtfully designed. Lush landscaping surrounds the home, with carefully arranged flower beds and a 21-zone irrigation system supplied by a well to keep everything thriving. Whether enjoying the fire pit, relaxing under the pergola, or practicing golf in the expansive yard, there is something for every lifestyle. Both the attached and detached garages are outfitted with high-quality storage solutions and durable polyaspartic floor coatings, offering a clean, polished look along with long-lasting performance. The detached garage also offers an upstairs bonus room with its own heating and cooling system, ideal for a home office, workout space, or playroom. To top it all off, many of the handcrafted stained glass windows will remain, adding a unique and personal touch throughout the home.
| 4 weeks ago | Listing first seen on site | |
| 4 weeks ago | Listing updated with changes from the MLS® |
Copyright © 2026 Knoxville Area Association of Realtors. IDX information is provided exclusively for consumers' personal, non-commercial use and may not be used for any purpose other than to identify prospective properties consumers may be interested in purchasing. Information is deemed reliable but is not guaranteed accurate by the MLS.