
302 Shawnee ViewLoudon, TN 37774
Mortgage Calculator
Monthly Payment (Est.)
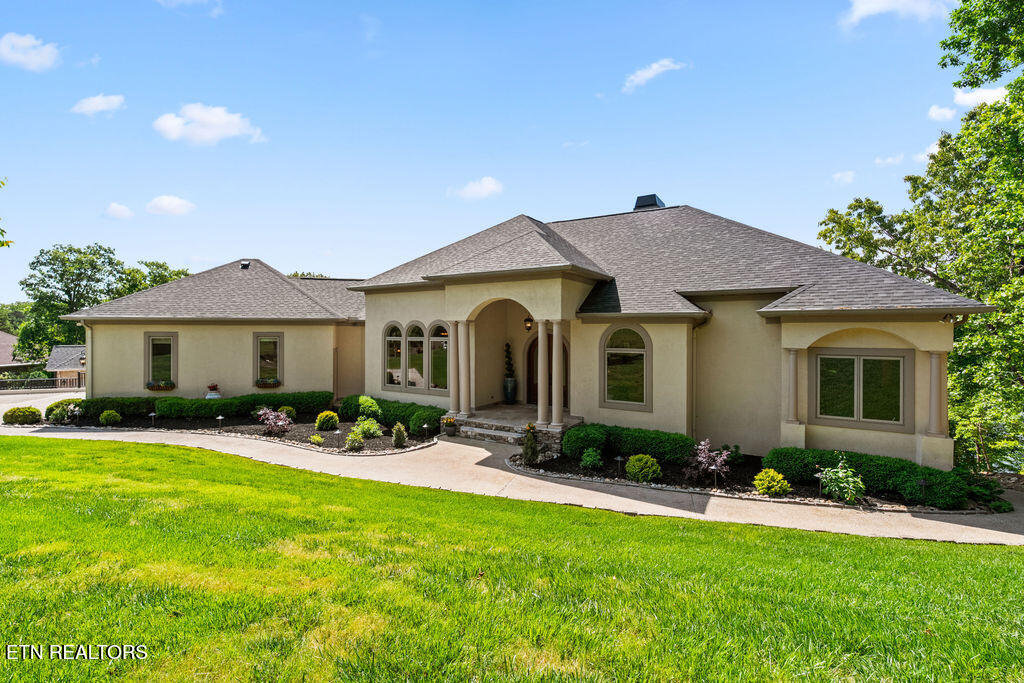
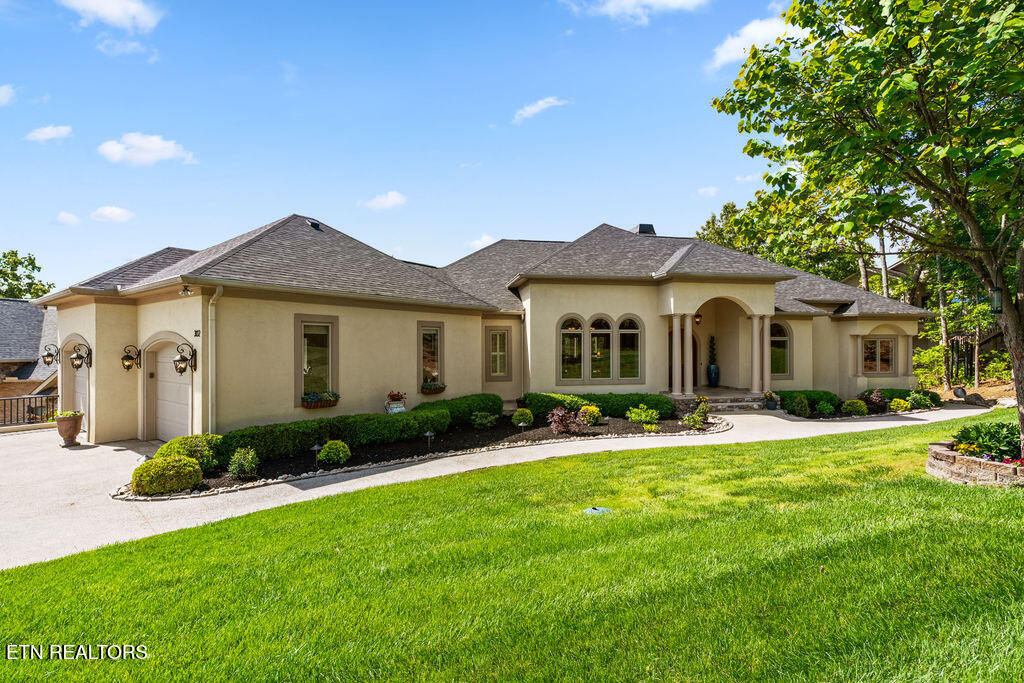
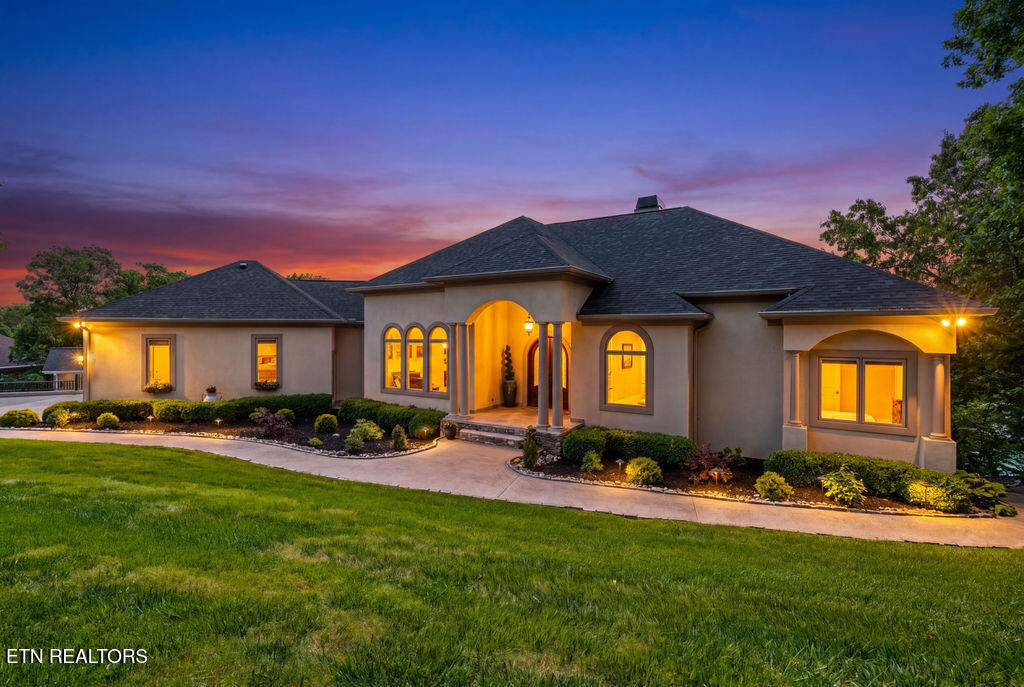
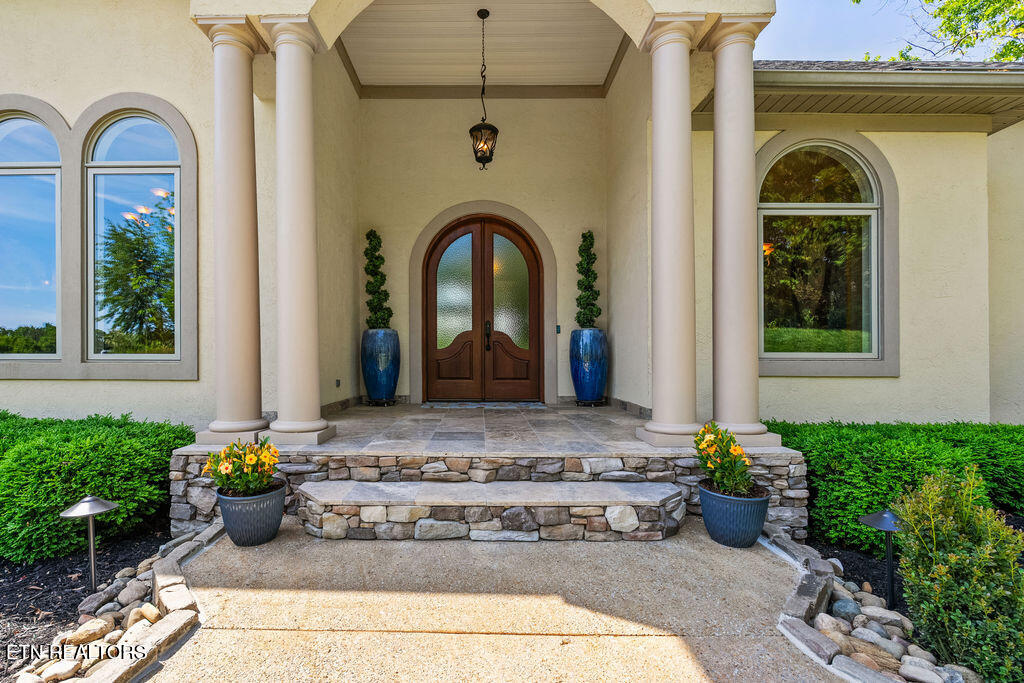
$11,634Tucked into the **prestigious Ski Cove on the highly sought-after north end of Tellico Village**, this extraordinary custom-built lakefront estate delivers a rare blend of refined luxury, effortless entertaining, and immersive waterfront living. With **5,345 square feet, 4 bedrooms, 5 full baths, and 1 half bath**, every inch of this home has been thoughtfully designed to elevate both everyday life and unforgettable gatherings. From the moment you arrive, the **grand double mahogany and glass front doors** set the tone--welcoming you into a home where craftsmanship and elegance take center stage. Inside, an open and inviting floorplan unfolds, anchored by **floor-to-ceiling windows that frame breathtaking lake views from nearly every room**. The natural beauty of Tellico Lake becomes a constant companion--whether you're preparing a meal, hosting guests, or simply relaxing at home. The **chef's kitchen is nothing short of exceptional**, designed to impress and perform. A stunning stone island with prep sink serves as the centerpiece, surrounded by top-tier appliances including a **Sub-Zero refrigerator, Thermador 6-burner range with griddle, Miele double ovens, warming drawer, and built-in Miele coffee station**. A spacious walk-in pantry and seamless flow into the breakfast area, great room, open deck, and screened porch make this space as functional as it is beautiful--all with uninterrupted views of the water. The **main-level primary suite is a true retreat**, offering generous space, tranquil lake views, and a luxurious spa-inspired bath featuring a soaking tub perfectly positioned to take in the scenery. Also on the main level: a **gracious formal dining room**, a **stunning office with custom built-ins**, and a well-placed powder room for guests. An elevator leads to the lower level--an **entertainer's dream and private guest sanctuary**. Each guest suite offers its own attached bath, ensuring comfort and privacy, while a second full laundry adds convenience. The heart of this level is the extraordinary custom bar, adorned with **hand-carved wood panels crafted by master artisans from Germany's Black Forest**, creating a rich, one-of-a-kind ambiance. Complementing the experience: a **200+ bottle wine cellar**, a **walk-in humidor**, multiple gathering spaces for billiards or movie nights, and a second game room with yet another wet bar--one of three throughout the home. Step outside and follow the **stone pathway to your expansive private dock**, designed as an extension of your living space. With a built-in gas grill and ample room to gather, this is where lake life truly comes alive--**swimming, skiing, floating, fishing year-round, and dining waterside under open skies**. Life on **Ski Cove** is an experience in itself--where mornings begin with mist rising off the water and coffee in hand, and afternoons bring the excitement of barefoot skiers, slalom runs, and laughter echoing across the lake. Evenings wind down with **spectacular sunsets from the deck or screened porch**, often with a cocktail in hand, while fireplaces inside create a warm and inviting atmosphere when the seasons turn. This is more than a home--it's a **front-row seat to one of Tellico Lake's most vibrant and scenic settings**, where luxury, recreation, and tranquility converge.
| 5 days ago | Price changed to $2,550,000 | |
| 5 days ago | Listing updated with changes from the MLS® | |
| 2 weeks ago | Status changed to Active | |
| 3 weeks ago | Listing first seen on site |
Copyright © 2026 Knoxville Area Association of Realtors. IDX information is provided exclusively for consumers' personal, non-commercial use and may not be used for any purpose other than to identify prospective properties consumers may be interested in purchasing. Information is deemed reliable but is not guaranteed accurate by the MLS.