
189 Michael LaneMadisonville, TN 37354
Mortgage Calculator
Monthly Payment (Est.)
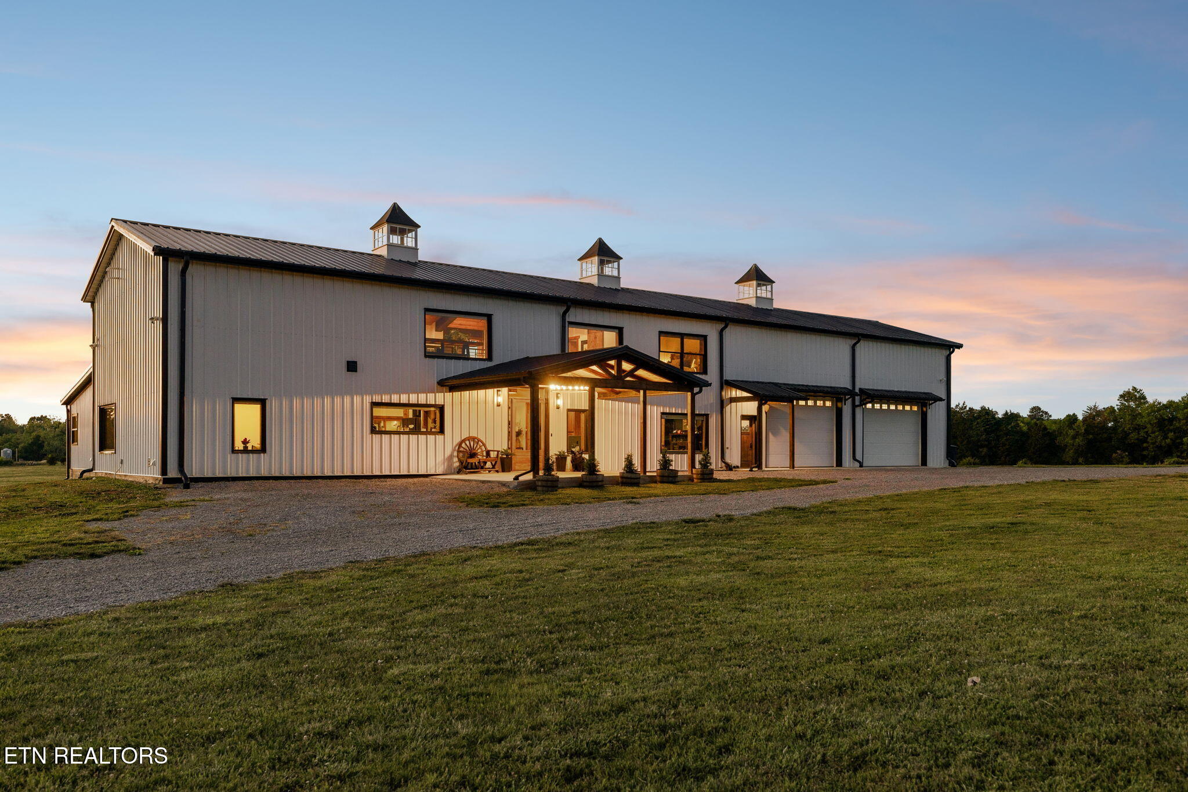
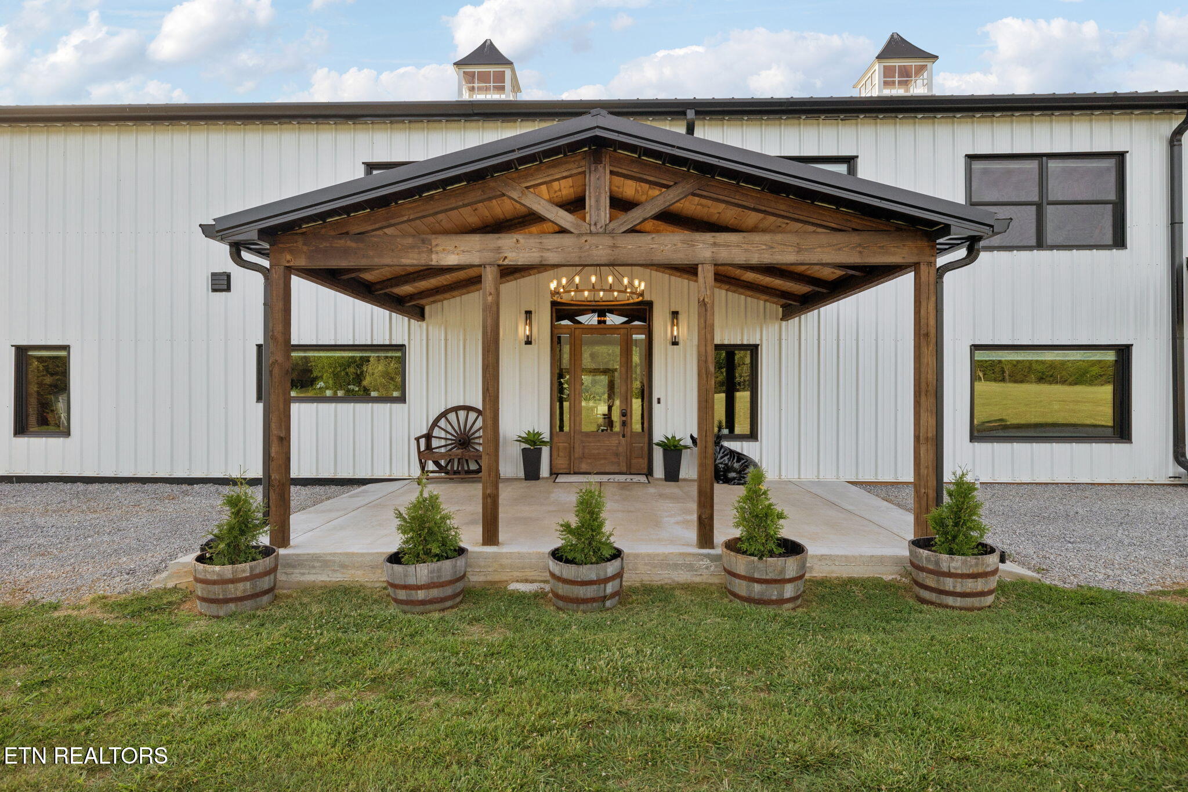
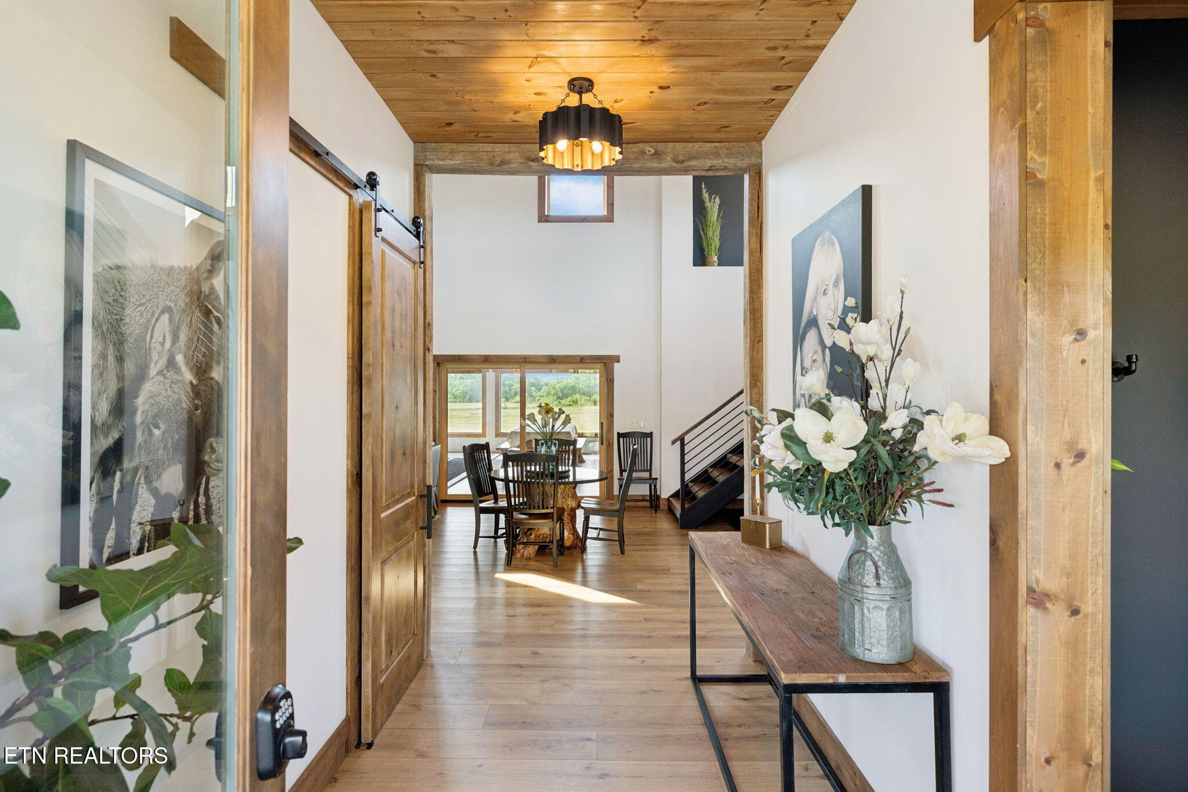
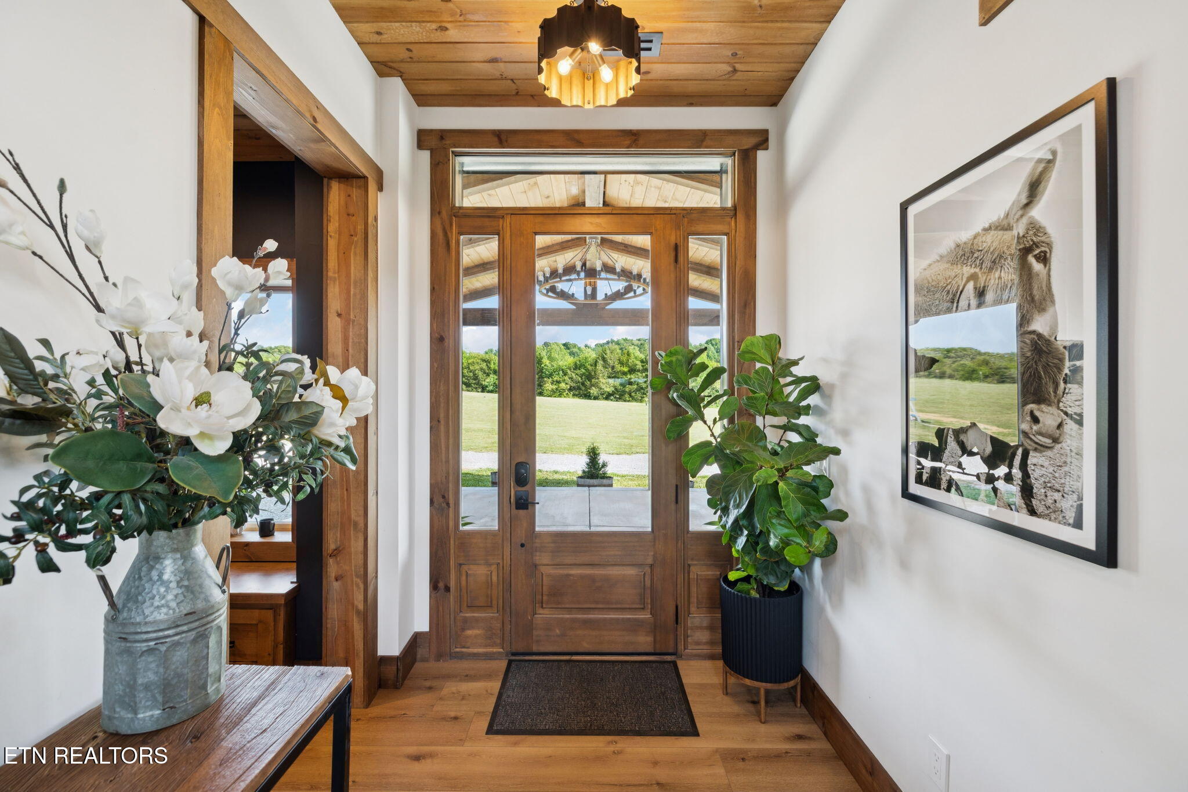
Enter an interest rate to see your estimated monthly payment.Private 34-Acre Equestrian Estate with Custom Barndominium, New 3-Stall Horse Barn & Breathtaking Views. NEW EQUESTRIAN IMPROVEMENT: This exceptional 34-acre East Tennessee estate is now even more horse-ready with the addition of a 3-stall shedrow horse barn featuring three 12' x 12' stalls plus a tack/feed room. Set behind a gated, tree-lined entrance, the property offers exceptional privacy just minutes from town. A long private drive opens to sweeping pastures, a pond with dock, cross-fenced acreage with a Ritchie watering system, open hay fields, and the newly added horse barn--all surrounding a stunning 3,622-square-foot custom barndominium designed for luxury country living. At the heart of the property stands a meticulously designed 3,622 square foot 4-bedroom + bonus room, 2.5-bath barndominium with soaring 25-foot ceilings, exposed wood beams, and picture windows that frame sweeping sunrise and sunset views across the farm. Every detail reflects the vision of an interior designer: a chef's dream kitchen featuring an industrial-grade range and walk-in pantry, exceptional woodwork and tile throughout, and high-end finishes that elevate every space. The home is equipped with a whole-house water filtration system and tankless water heater for exceptional comfort and efficiency. The main living area centers around a dramatic floor-to-ceiling brick fireplace flanked by massive built-in bookshelves. Upstairs, an expansive loft currently configured as a game room (with darts, shuffleboard, and game table) offers endless entertainment possibilities, while a large bonus room provides flexible space for a theater room or additional storage. Thoughtfully designed built-in nightstands and dressers grace both the master and upstairs guest bedrooms. The master suite features a custom-built cabinet with electric fireplace and integrated dresser, along with direct access to the screened porch for effortless enjoyment of the swim spa. The luxurious master bath includes a spacious walk-in shower, double sinks, vanity, and a washer/dryer conveniently located in the closet area. A large, impressive canning and processing room features an industrial sink, stainless steel prep tables, glass-door refrigerators, freezers, and an ice machine. With its convenient garage door providing direct garden access, this versatile space could readily be converted into an additional guest suite with French doors and a full bath (washer/dryer hookups and plumbing are already in place). A full mudroom with dog/boot wash station adds everyday convenience. Step outside to the 1,200 sq ft attached screened porch, a true outdoor living masterpiece complete with a fireplace, full outdoor kitchen (including griddle), large glass refrigerator, and a massive swim spa. This space overlooks the rolling pastures and delivers unmatched sunset views, creating the perfect setting for entertaining or quiet relaxation. Additional highlights include: * NEW 3-stall shedrow horse barn with three 12' x 12' stalls and dedicated tack/feed room • Attached 6-car garage with 220V outlets, urinal, and sink, the ultimate man cave and workshop • Dedicated gun range and axe-throwing area for outdoor recreation • 2 large cross-fenced pastures with Ritchie watering system • Electric fence on one field • Additional open hay fields • Chicken coop, horse/donkey stall, and multiple storage buildings (including a Connex box and wood shed) • Large concrete RV pad with full hookups (perfect for guests or a future tiny home) • Outdoor custom barrel sauna • Security cameras throughout the property Whether you're seeking a turn-key private estate, a gentleman's farm, or a peaceful retreat with room to grow, this property delivers an exceptional lifestyle. The land is highly usable with high-quality hay production, and the improvements are extensive and well-maintained. A rare opportunity to own a one-of-a-kind property combining luxury/tranquility in East TN.
| 3 months ago | Price changed to $1,750,000 | |
| 3 months ago | Listing updated with changes from the MLS® | |
| 5 months ago | Listing first seen on site |
Copyright © 2026 Knoxville Area Association of Realtors. IDX information is provided exclusively for consumers' personal, non-commercial use and may not be used for any purpose other than to identify prospective properties consumers may be interested in purchasing. Information is deemed reliable but is not guaranteed accurate by the MLS.