529 Travellers Way, Lenoir City, TN, 37771

Save
Ask
Tour
Hide
Share
$1,600,000
14 Days On Site

529 Travellers Way
Lenoir City, TN 37771

For Sale|Single Family Residence|Active
5
Beds
6
Total Baths
5
Full Baths
1
Partial Bath
8,498
SqFt
$188
/SqFt
2024
Built
Subdivision:
Trinity Equestrian Estates
County:
Loudon County - 32
Call Now: 865-850-2117
Is this the listing for you? We can help make it yours.
865-850-2117
529 Travellers Way529 Travellers Way529 Travellers Way529 Travellers Way
Save
Ask
Tour
Hide
Share

Mortgage Calculator

Monthly Payment (Est.)

$7,300
Calculator powered by Showcase IDX, a Constellation1 Company. Copyright ©2026 Information is deemed reliable but not guaranteed.

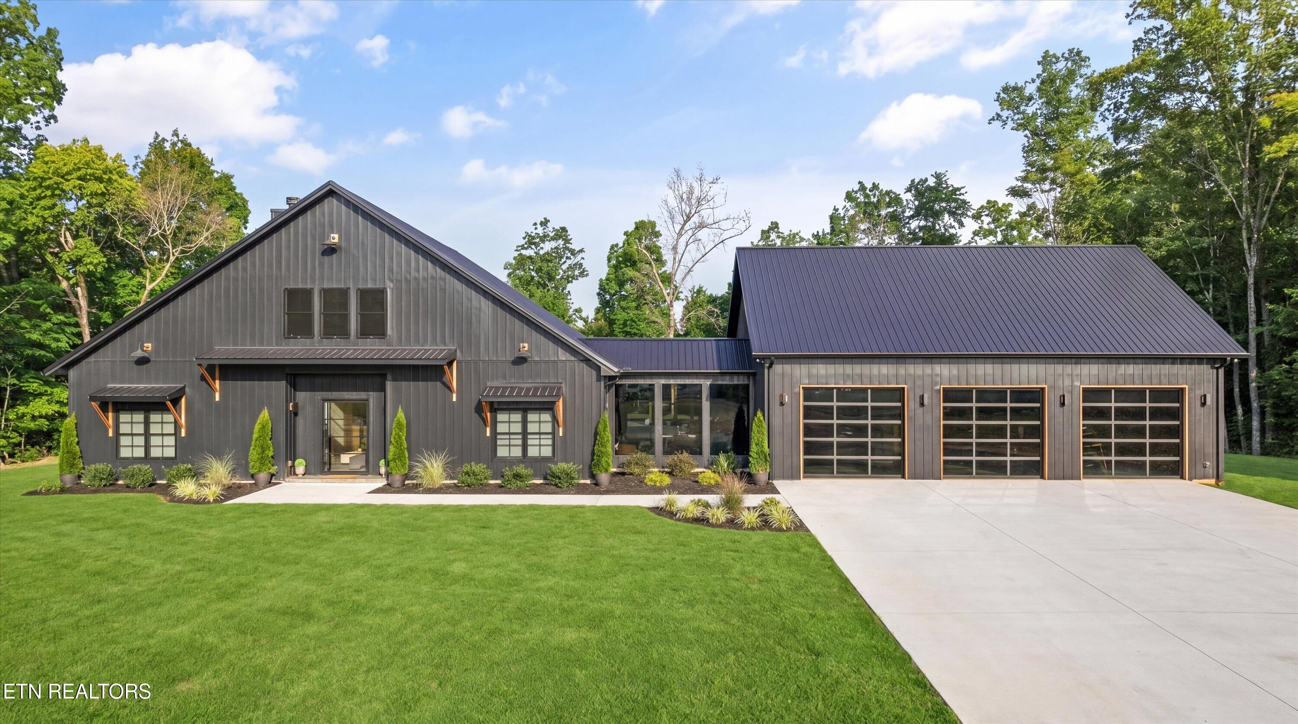
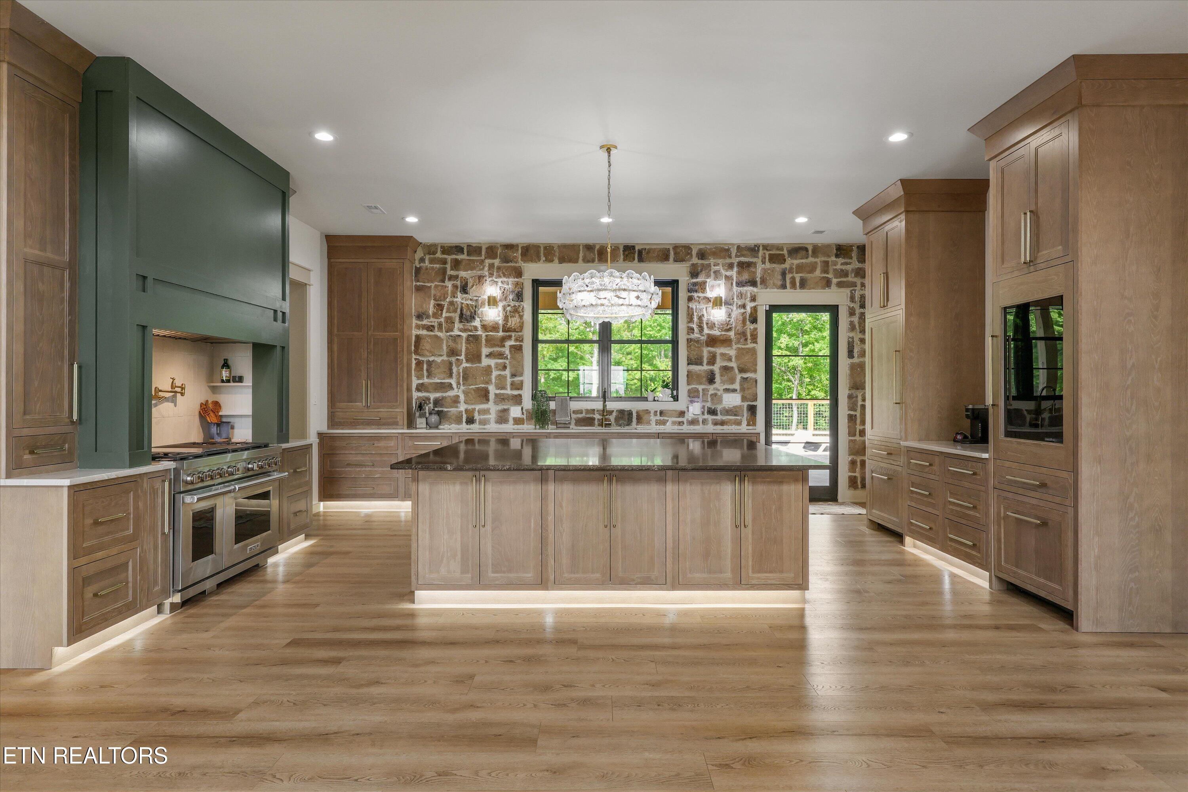
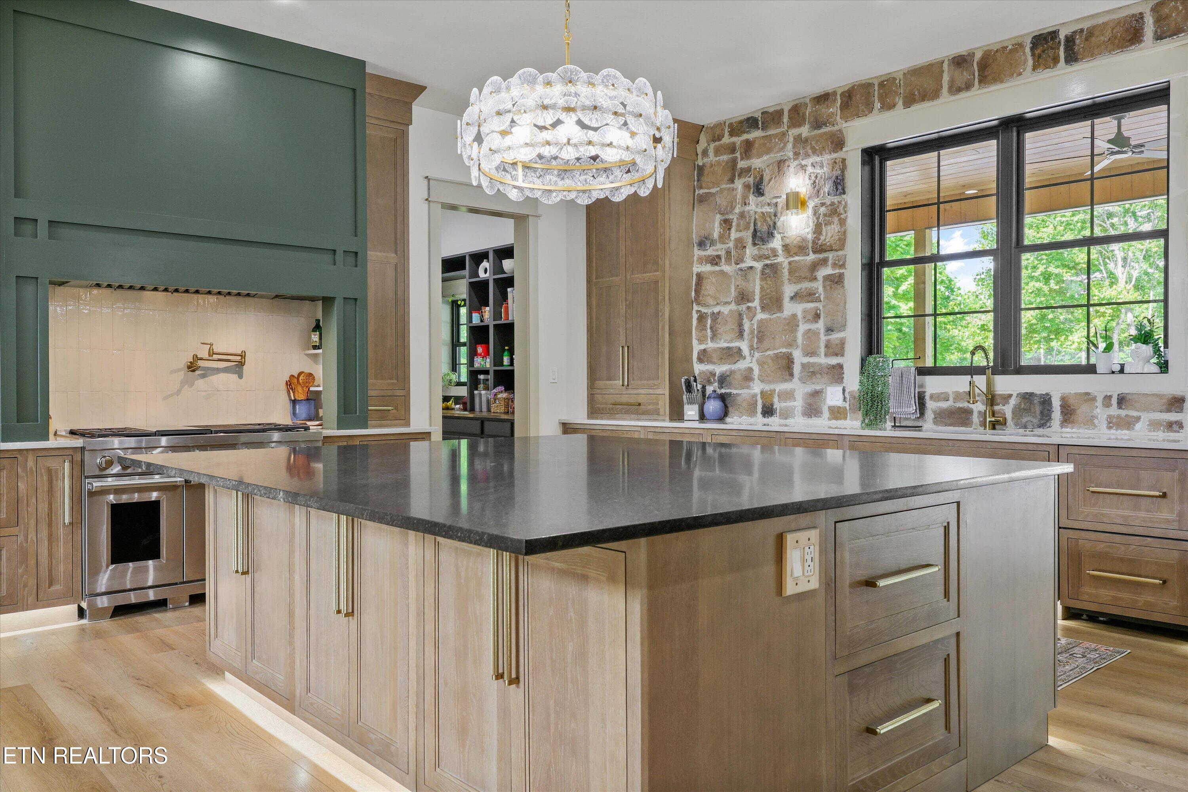
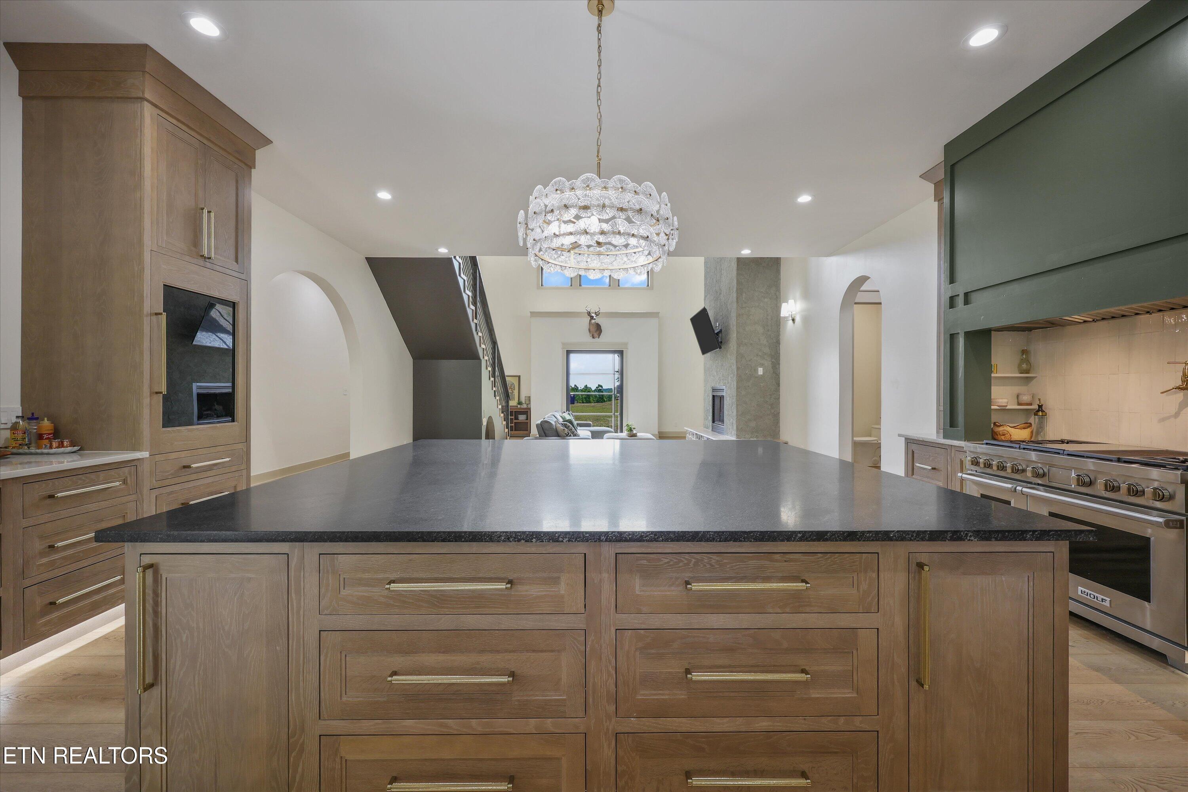
**BONUS** Seller offering exterior design credit so you can custom-create your own landscaping oasis and driveway layout to match your style!** Why build when this 2024 new-build is ready for you right now! Every detail has been thoughtfully curated with top-of-the-line finishes and no expense spared, from the windows and doors to the designer selections throughout. Set on over 5 sprawling acres, this 5-bedroom, 5.5-bath estate offers approximately 4,800 square feet of refined living. The heart of the home is a chef's dream kitchen, featuring premium Wolf appliances, dual Sub-Zero refrigerators, a striking black quartzite island, granite countertops, and an expansive baker's pantry--perfect for both everyday living and elevated entertaining. Step outside to your private resort-style retreat, complete with an inground pool, spa, and tanning ledge. The pool house offers a fully equipped apartment with its own washer and dryer hookups, ideal for guests or extended stays. The primary suite is a true sanctuary, offering private access to the pool area for a seamless indoor-outdoor lifestyle. A heated and cooled breezeway connects the oversized garage to the home, where you'll also find a spacious bonus area with a full bath. Stay active in the dedicated gym overlooking the pool--your own private wellness escape. Bring your ATVs or horses and enjoy the surrounding natural beauty. Community amenities include a scenic pond with pier and miles of walking trails, enhancing the peaceful, expansive setting. With everything newly completed and move-in ready, this exceptional property is ready to welcome its next owner.

Save
Ask
Tour
Hide
Share
Listing Snapshot
Price 
$1,600,000
Days On Site 
14 Days
Bedrooms 
5
Inside Area (SqFt) 
8,498 sqft
Total Baths 
6
Full Baths 
5
Partial Baths 
1
Lot Size 
5.03 Acres
Year Built 
2024
MLS® Number 
1340310
Status 
Active
Property Tax 
N/A
HOA/Condo/Coop Fees 
$100 monthly
Sq Ft Source 
Plans
Friends & Family
Recent Activity
a week agoStatus changed to Active
a week agoListing updated with changes from the MLS®
2 weeks agoListing first seen on site
General Features
Acres 
5.03
Attached Garage 
Yes
Available on 
2026-05-15
Foundation 
Slab
Garage 
Yes
Garage Spaces 
3
Number Of Stories 
2
Parking 
Off StreetGarage Door OpenerAttachedRV Access/ParkingGarage
Property Sub Type 
Single Family Residence
Security 
Gated CommunitySmoke Detector(s)
Sewer 
Septic Tank
SqFt Total 
4855
Style 
OtherTraditional
Water Source 
Private
Interior Features
Appliances 
Tankless Water HeaterGas CooktopDishwasherDisposalMicrowaveRangeRefrigeratorSelf Cleaning OvenOther
Cooling 
Central Air
Fireplace 
Yes
Fireplace Features 
Gas Log
Fireplaces 
1
Flooring 
LaminateHardwoodTile
Heating 
CentralPropane
Interior 
Walk-In Closet(s)Cathedral Ceiling(s)Kitchen IslandDry BarPantryWet BarBreakfast BarEat-in KitchenMaster Downstairs
Save
Ask
Tour
Hide
Share
Exterior Features
Construction Details 
Aluminum SidingFrameOther
Fencing 
Wood
Lot Features 
OtherCul-De-SacPrivateWoodedCorner LotLevel
Other Structures 
Guest House
Patio And Porch 
PatioPorchCovered
Pool Features 
In Ground
View 
Mountain(s)Trees/Woods
Waterview 
Mountain(s)Trees/Woods
Windows/Doors 
ENERGY STAR Qualified Doors
Community Features
Association Amenities 
Other
Association Dues 
100
Community Features 
Gated
HOA Fee Frequency 
Monthly
MLS Area 
Loudon County - 32
Schools
School District
Unknown
Elementary School
Eatons
Middle School
North
High School
Lenoir City
Listing courtesy of Jennifer Frye of Crye-Leike Realtors South, Inc

Copyright © 2026 Knoxville Area Association of Realtors. IDX information is provided exclusively for consumers' personal, non-commercial use and may not be used for any purpose other than to identify prospective properties consumers may be interested in purchasing. Information is deemed reliable but is not guaranteed accurate by the MLS.

Neighborhood & Commute
Source: Walkscore
Disclosure: Community information and market data powered by Constellation Data Labs. Information is deemed reliable but not guaranteed.
Save
Ask
Tour
Hide
Share
Scroll to Top