
335 N Dixie AveCookeville, TN 38501
Mortgage Calculator
Monthly Payment (Est.)
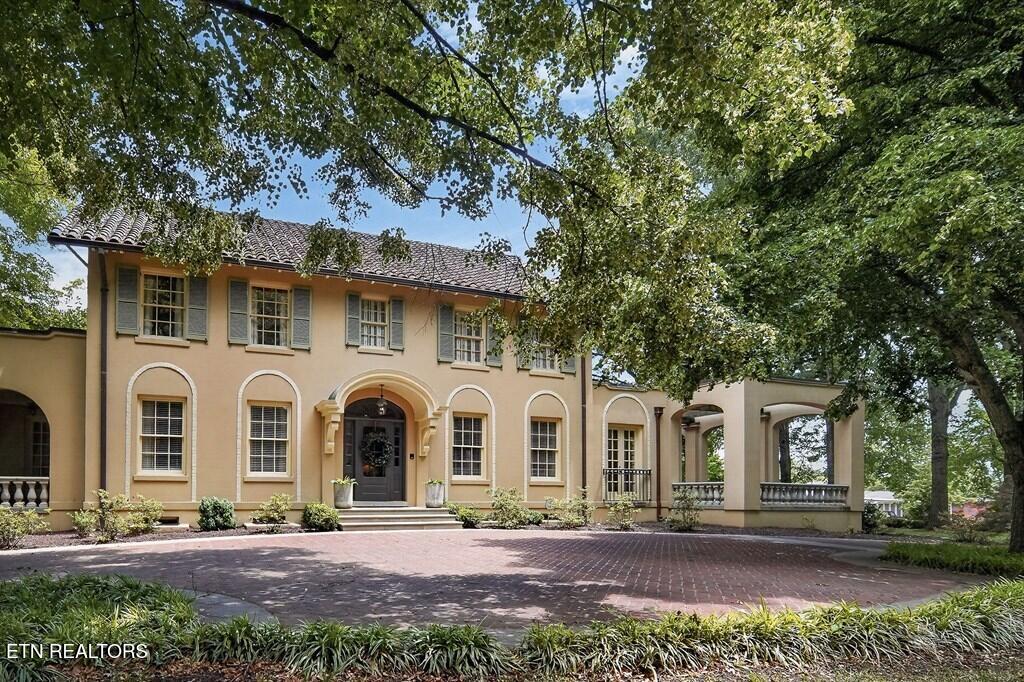
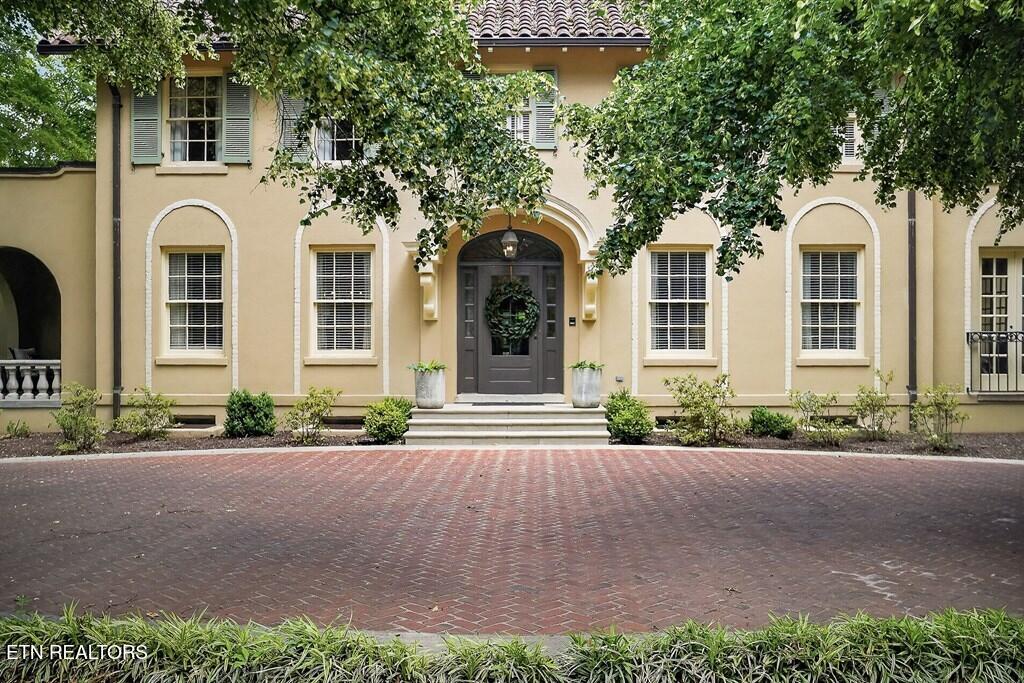
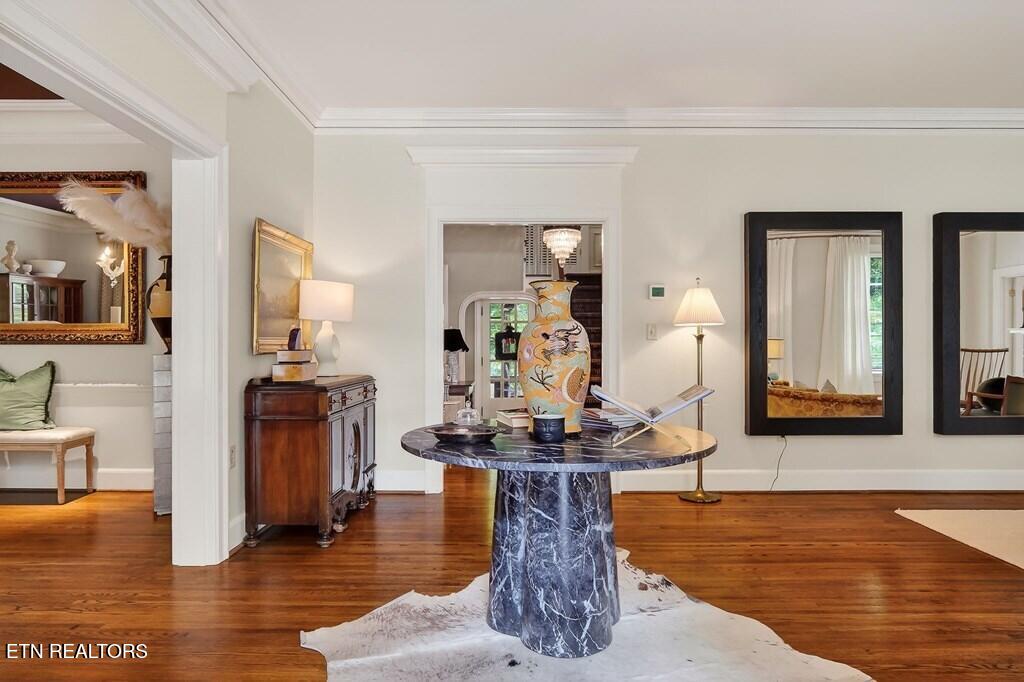
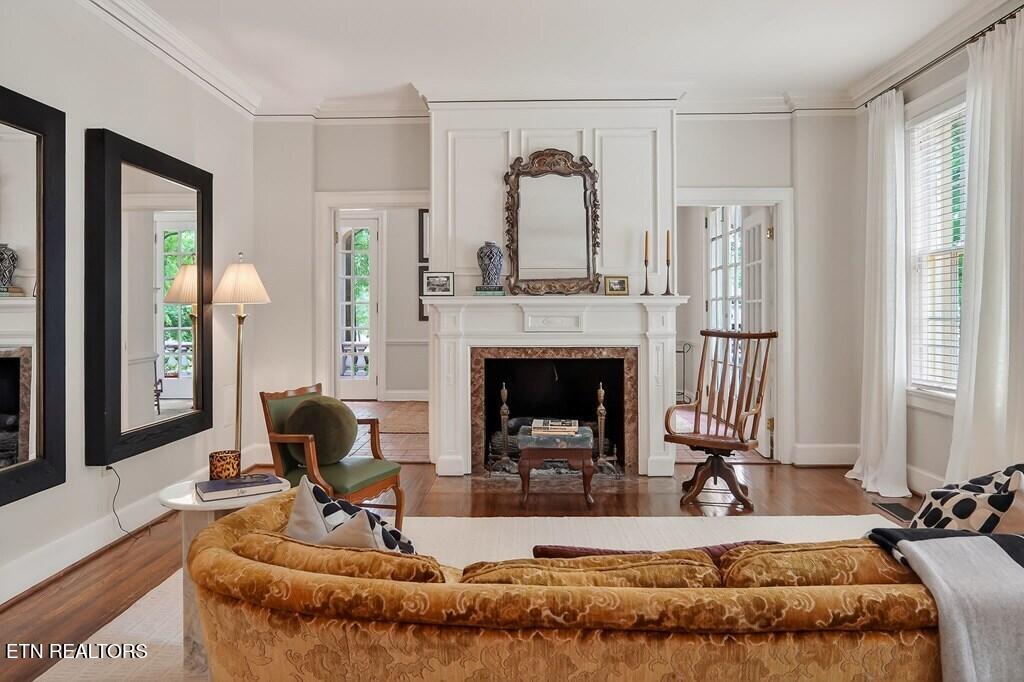
Enter an interest rate to see your estimated monthly payment.Nestled in the heart of Cookeville's historic district, this extraordinary Mediterranean Revival estate offers timeless elegance, exceptional privacy, and one of the most prestigious settings in Putnam County. Situated on an impressive 2.68 acres with frontage on North Dixie Avenue, 4th Street, and North Jefferson Avenue, this remarkable property presents a rare opportunity to own a truly opulent in-town estate unlike anything else on the market. Showcasing classic Mediterranean Revival architecture, the home is rich with character, distinguished design, and old-world sophistication. From the moment you arrive, the grandeur of the property is undeniable. Mature trees, manicured landscaping, and beautifully maintained gardens create a private retreat just moments from the conveniences of city living. Expansive living spaces, abundant natural light, and refined architectural details blend historic charm with modern comfort throughout the home. The elegant formal living room welcomes guests with warmth and sophistication, while the beautifully appointed family room serves as the heart of the home, offering peaceful views of the fountain, pool, lush gardens, and pool house complete with a full bath and space for a future hot tub. Designed for both entertaining and everyday enjoyment, the home offers seamless indoor and outdoor living year-round. The privately positioned main-level primary suite overlooks the picturesque grounds and features a newly updated luxury bath with a spacious walk-in shower, soaking tub, and spa-inspired finishes. A richly detailed walnut-paneled office provides the ideal work-from-home setting with warmth, craftsmanship, and privacy. Perfect for entertaining, the formal dining room connects to a convenient butler's pantry leading into the gourmet kitchen, complete with abundant cabinetry, generous workspace, and a charming breakfast area for casual dining. Upstairs, you'll find four additional bedrooms and two full baths thoughtfully designed for family and guests. The heated and cooled third level offers incredible flexibility for future expansion, additional living space, or extensive storage. The finished basement adds even more versatility with a game room, entertainment area, full bath, and additional storage space. Ideally located within walking distance to Tennessee Technological University, Cookeville Regional Medical Center, downtown dining, shopping, and entertainment, this estate combines unmatched convenience with remarkable privacy and tranquility. Nashville International Airport is approximately one hour away. Rarely does a property of this caliber, architectural significance, acreage, and location become available in the Upper Cumberland. This exceptional estate must be experienced in person to be fully appreciated.
| a month ago | Listing updated with changes from the MLS® | |
| a month ago | Status changed to Pending | |
| 5 months ago | Listing first seen on site |
Copyright © 2026 Knoxville Area Association of Realtors. IDX information is provided exclusively for consumers' personal, non-commercial use and may not be used for any purpose other than to identify prospective properties consumers may be interested in purchasing. Information is deemed reliable but is not guaranteed accurate by the MLS.