
725 Park CircleNashville, TN 37205
Mortgage Calculator
Monthly Payment (Est.)
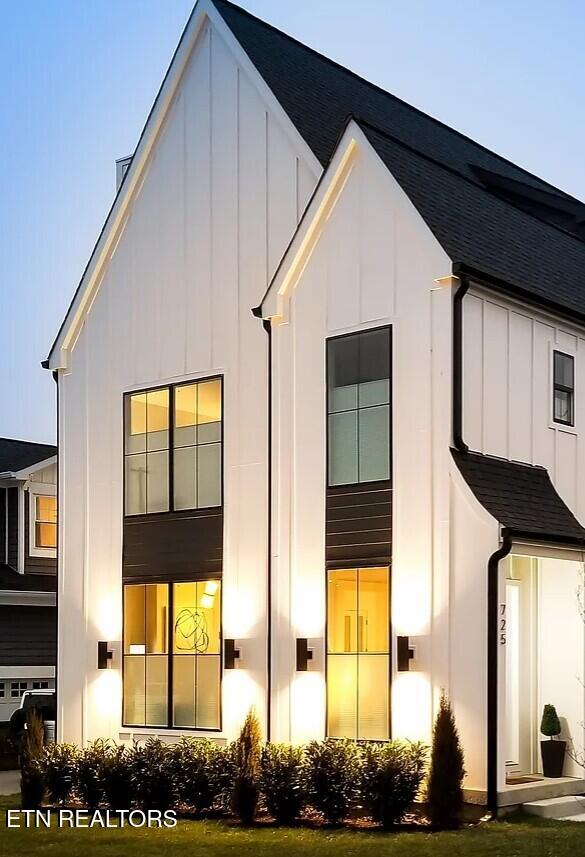
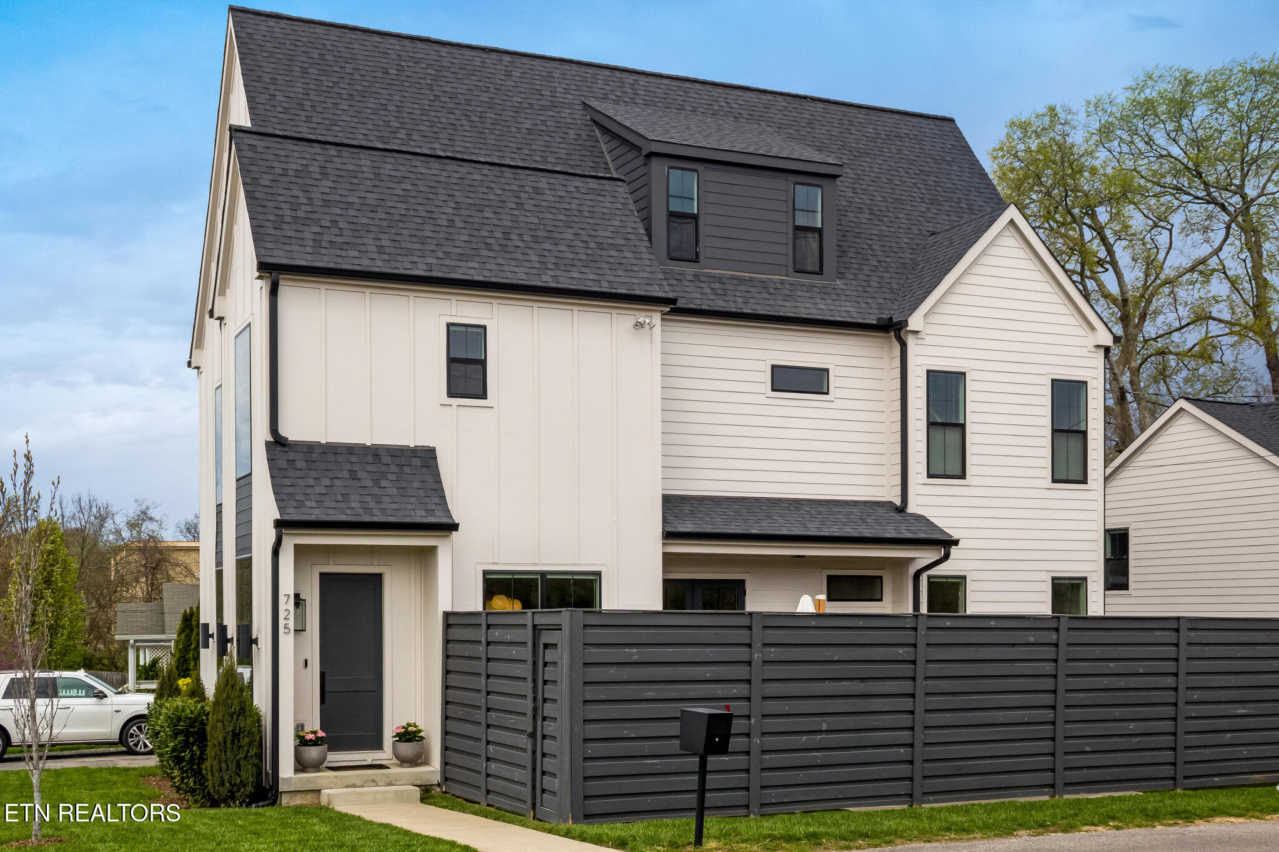
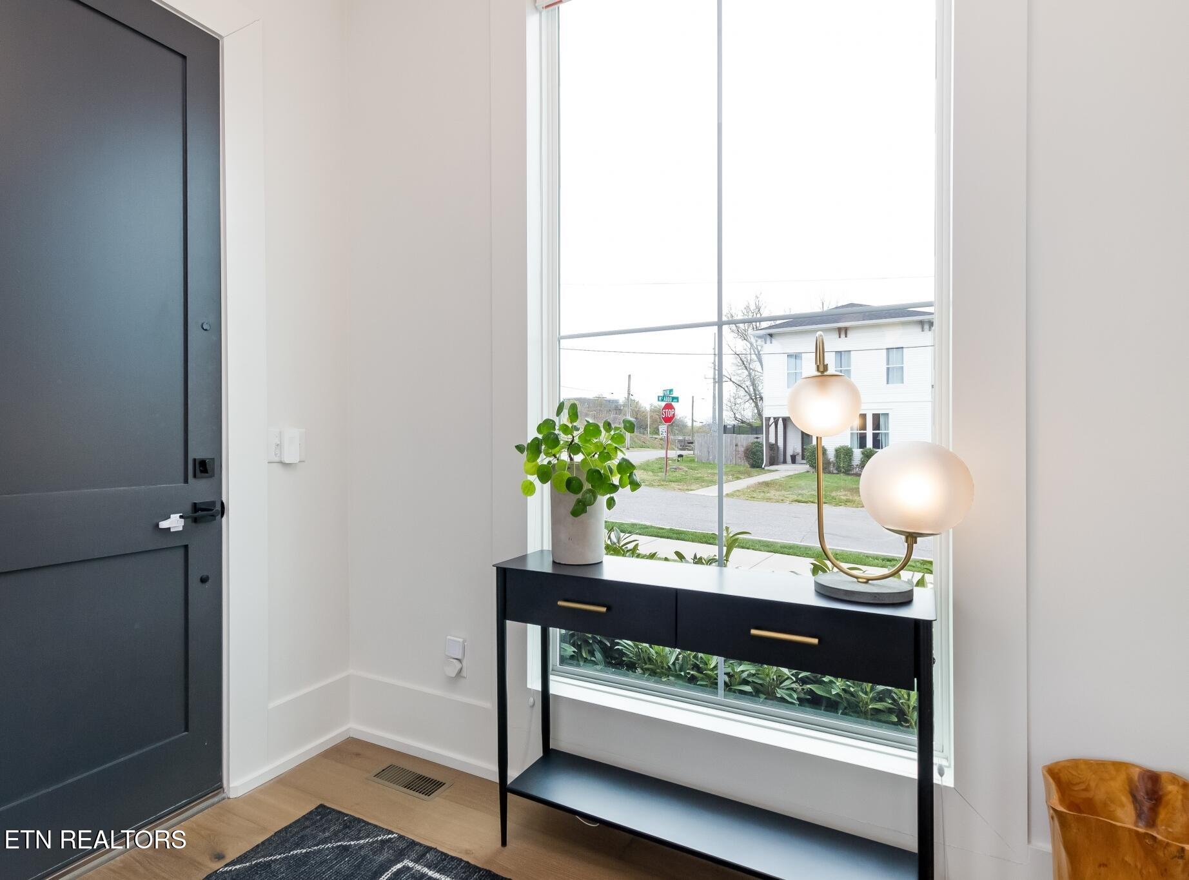
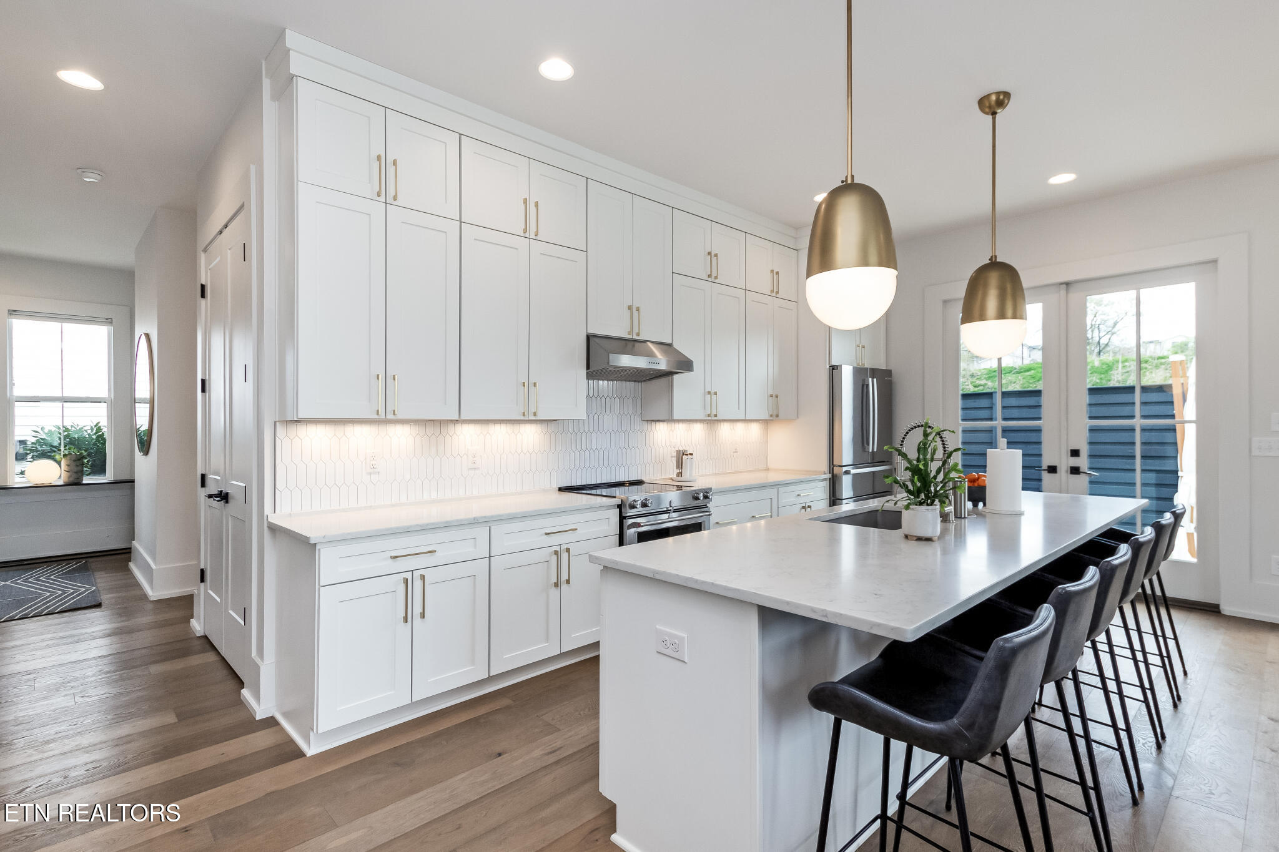
$7,984LOCATION, LOCATION, LOCATION! A rare opportunity in one of Nashville's most desirable locations, this exceptional custom-built home offers 4,076 square feet of heated and cooled living space just off West End. Built in 2019 and situated on a premium corner lot bordered by two quiet dead-end streets, the property combines privacy, walkability, and convenience just minutes from Sylvan Park, Centennial Park, and only 3 miles to downtown Nashville. Direct access to the adjacent greenway creates a seamless connection to some of Nashville's favorite outdoor spaces and destinations. This thoughtfully designed home features 3,359 square feet with 5 bedrooms, 4 full baths, and 1 half bath, plus an additional 717 square feet of finished space above the detached 3-car garage with a kitchenette and bath, making it ideal for a studio, office, creative space, or additional entertaining area. Inside the home, the main level showcases a kitchen, living, and dining area filled with natural light and designed for effortless entertaining. The space opens to a private, fully fenced courtyard featuring a patio, turf and yard, perfect for gatherings, relaxing evenings, or play. Also on the main floor is a private guest suite with its own entrance, kitchenette, and full bath, ideal for guests, multigenerational living, or a home office setup. Upstairs, the luxurious primary suite offers a spacious walk-in closet with direct access to the laundry room, while two additional bedrooms share a beautifully appointed bath. The third level provides incredible flexibility with an additional bedroom, full bath, and two bonus spaces perfectly suited for a media room, gym, office, or secondary living area. Additional highlights include designer fixtures and finishes, hardwood floors throughout, a basement-level steel storm shelter, and quick access to I-440, I-65, I-24, I-40, and Nashville International Airport.
| 4 days ago | Listing first seen on site | |
| 4 days ago | Listing updated with changes from the MLS® |
Copyright © 2026 Knoxville Area Association of Realtors. IDX information is provided exclusively for consumers' personal, non-commercial use and may not be used for any purpose other than to identify prospective properties consumers may be interested in purchasing. Information is deemed reliable but is not guaranteed accurate by the MLS.