
Save
Ask
Tour
Hide
$2,999,999
147 Days On Site
3538 Pearly Anthony RdMaryville, TN 37803
For Sale|Single Family Residence|Active
4
Beds
3
Total Baths
3
Full Baths
2,369
SqFt
$1,266
/SqFt
2021
Built
County:
Blount County - 28
Call Now: 865-850-2117
Is this the listing for you? We can help make it yours.
865-850-2117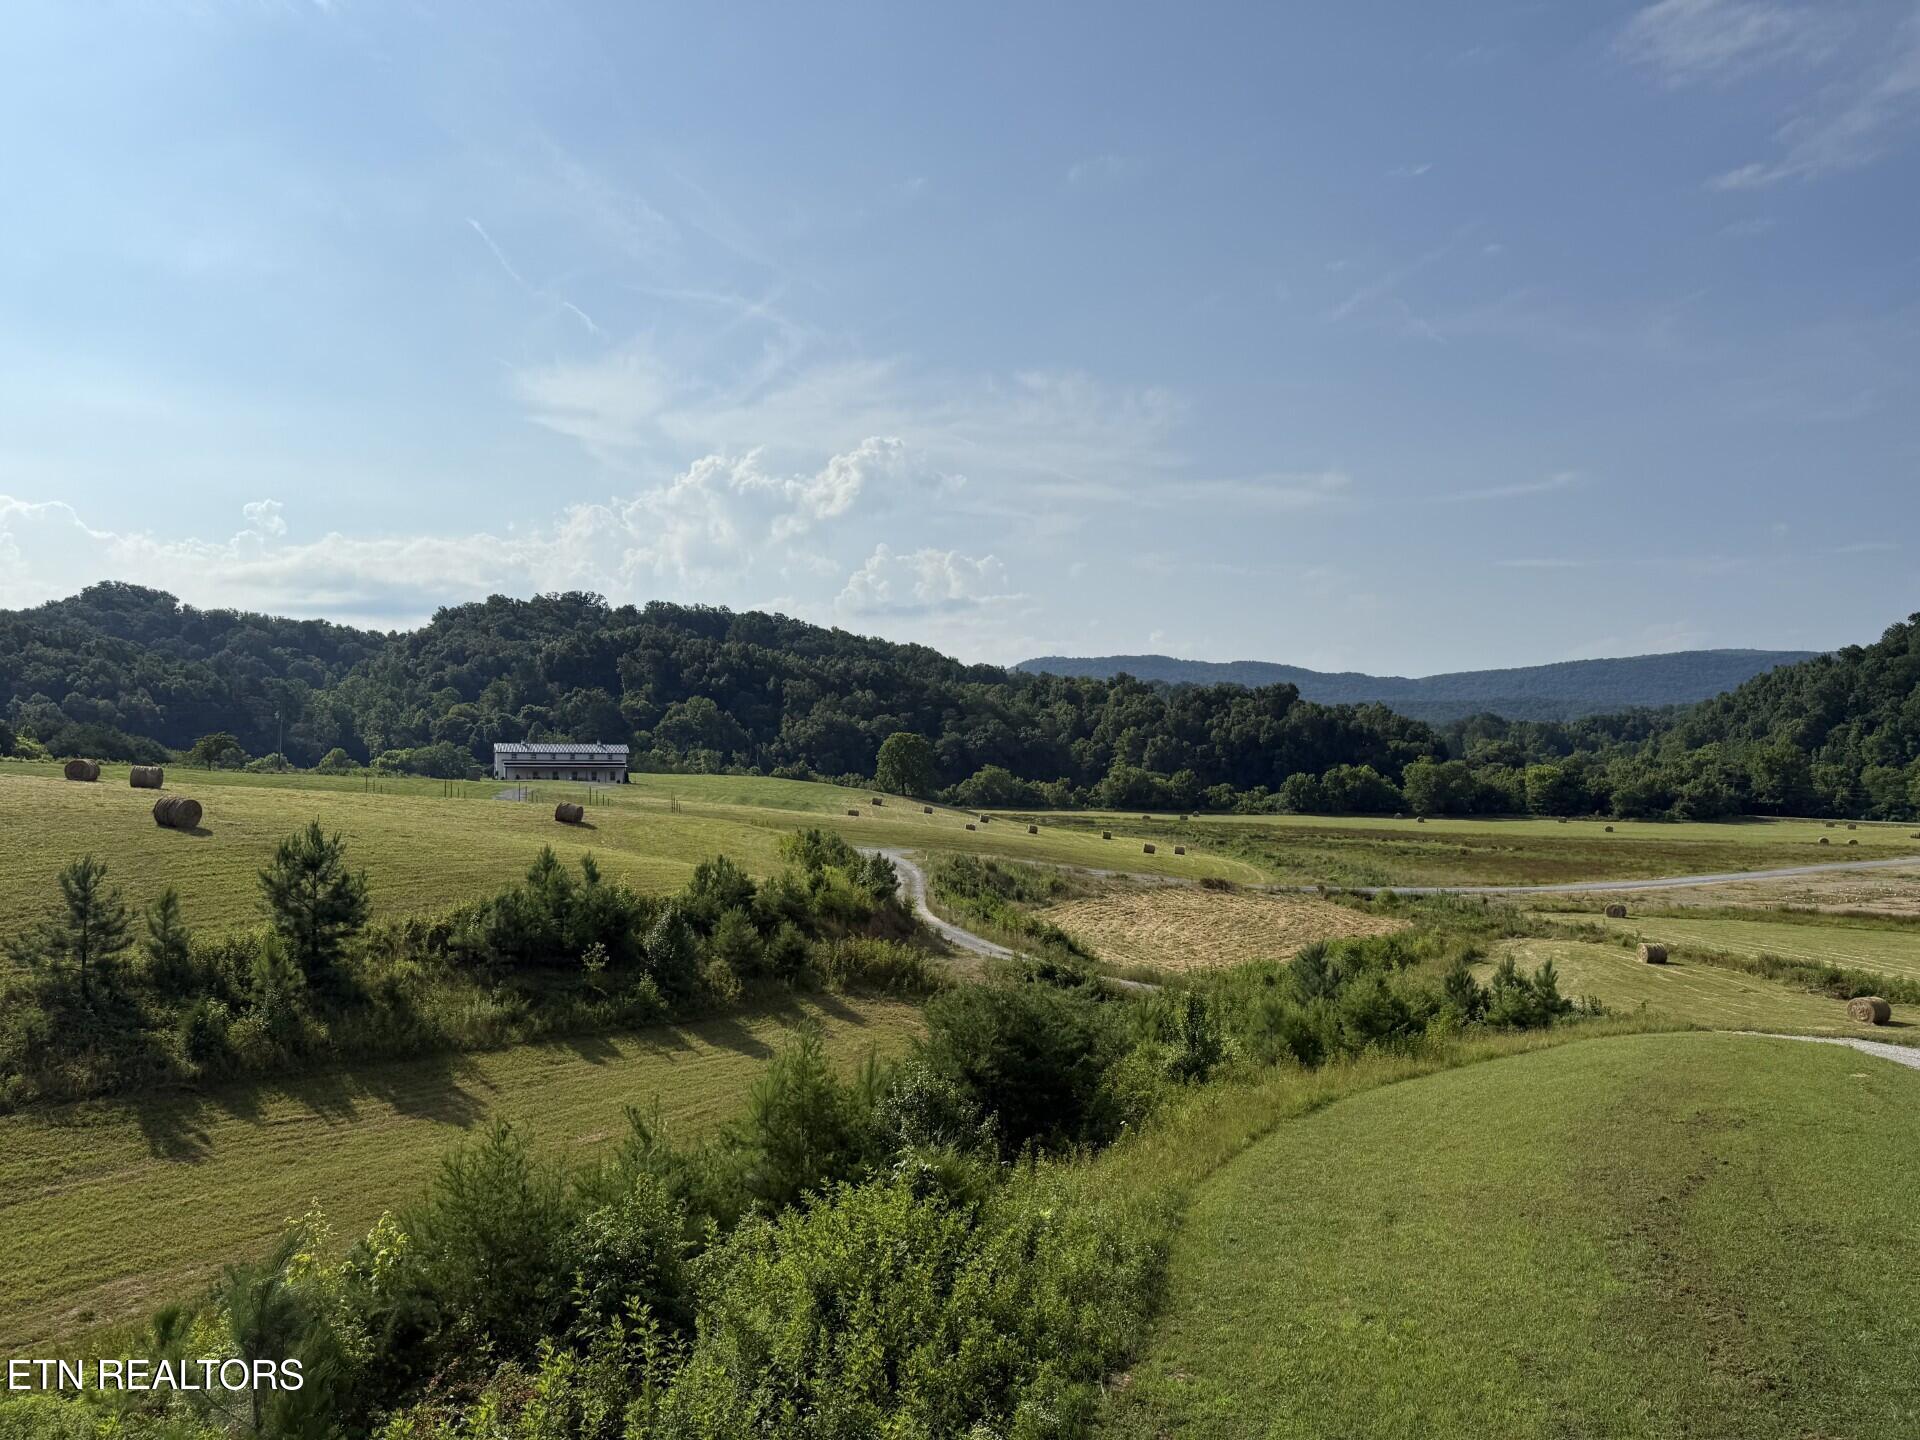
Save
Ask
Tour
Hide
Mortgage Calculator
Monthly Payment (Est.)
Enter an interest rate to see your estimated monthly payment.Calculator powered by Showcase IDX, a Constellation1 Company. Copyright ©2026 Information is deemed reliable but not guaranteed.
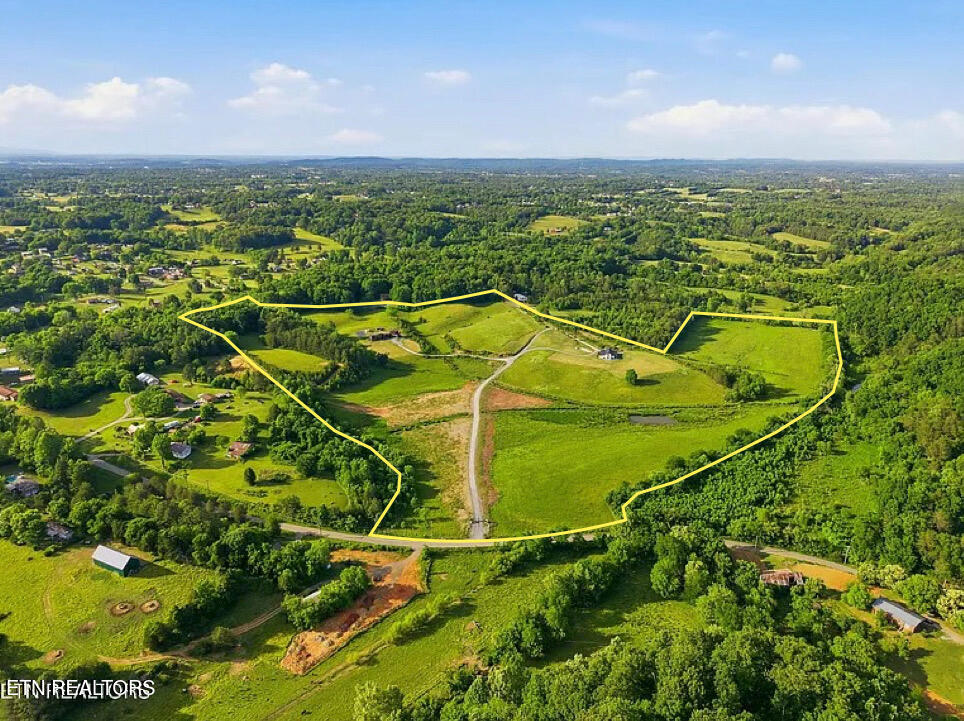
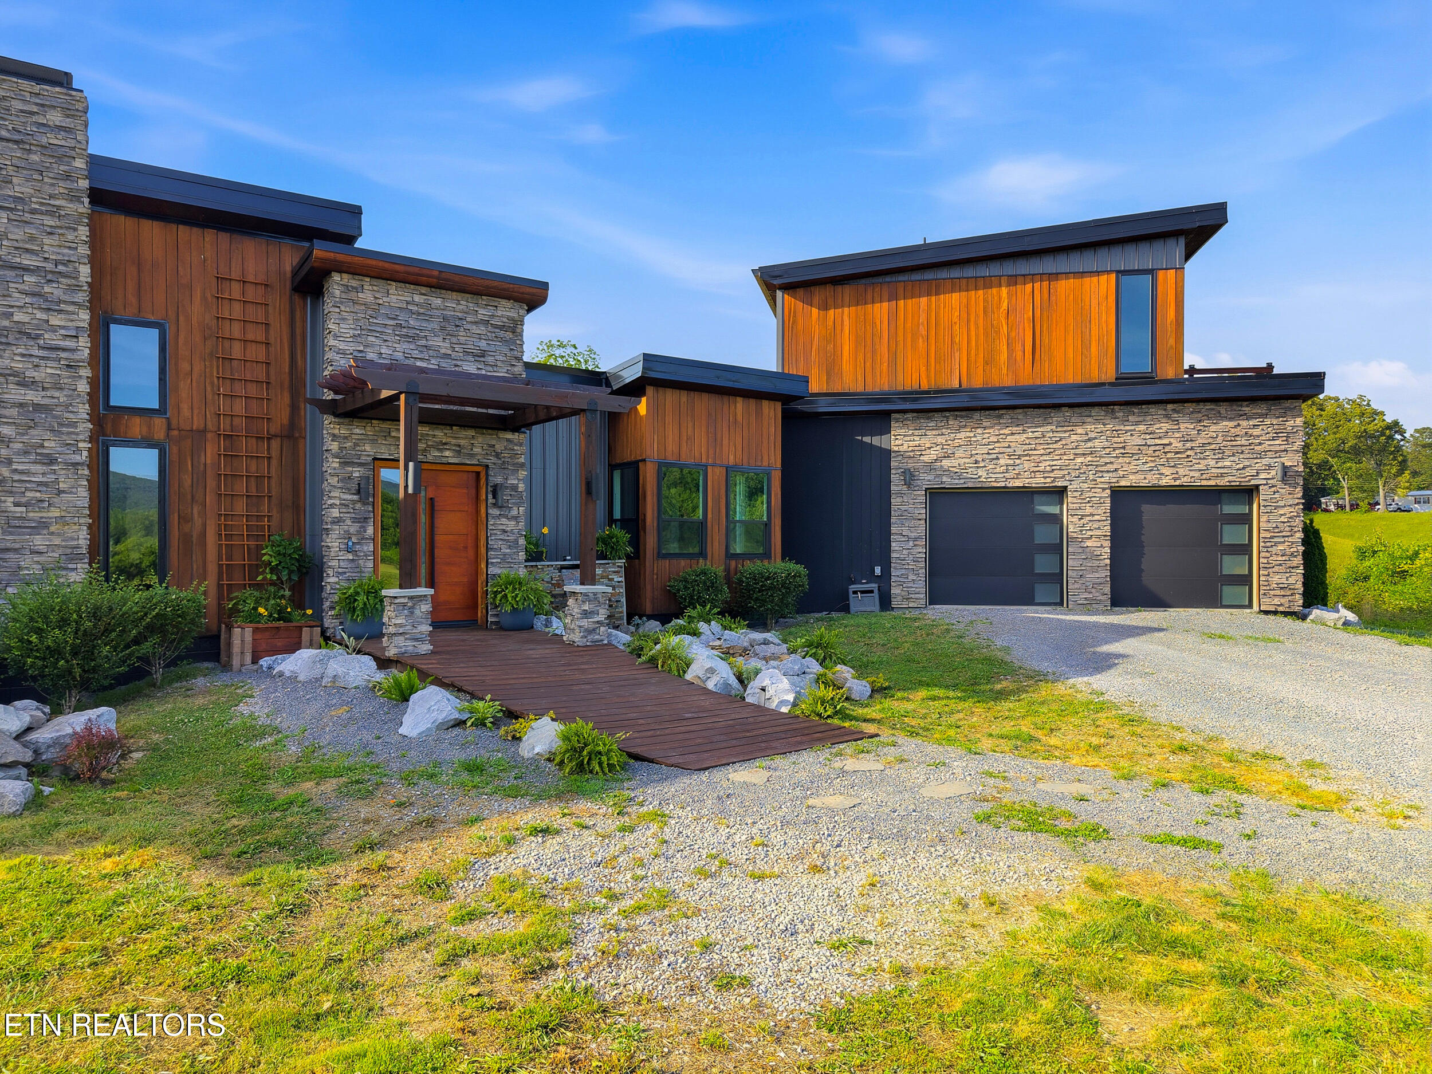
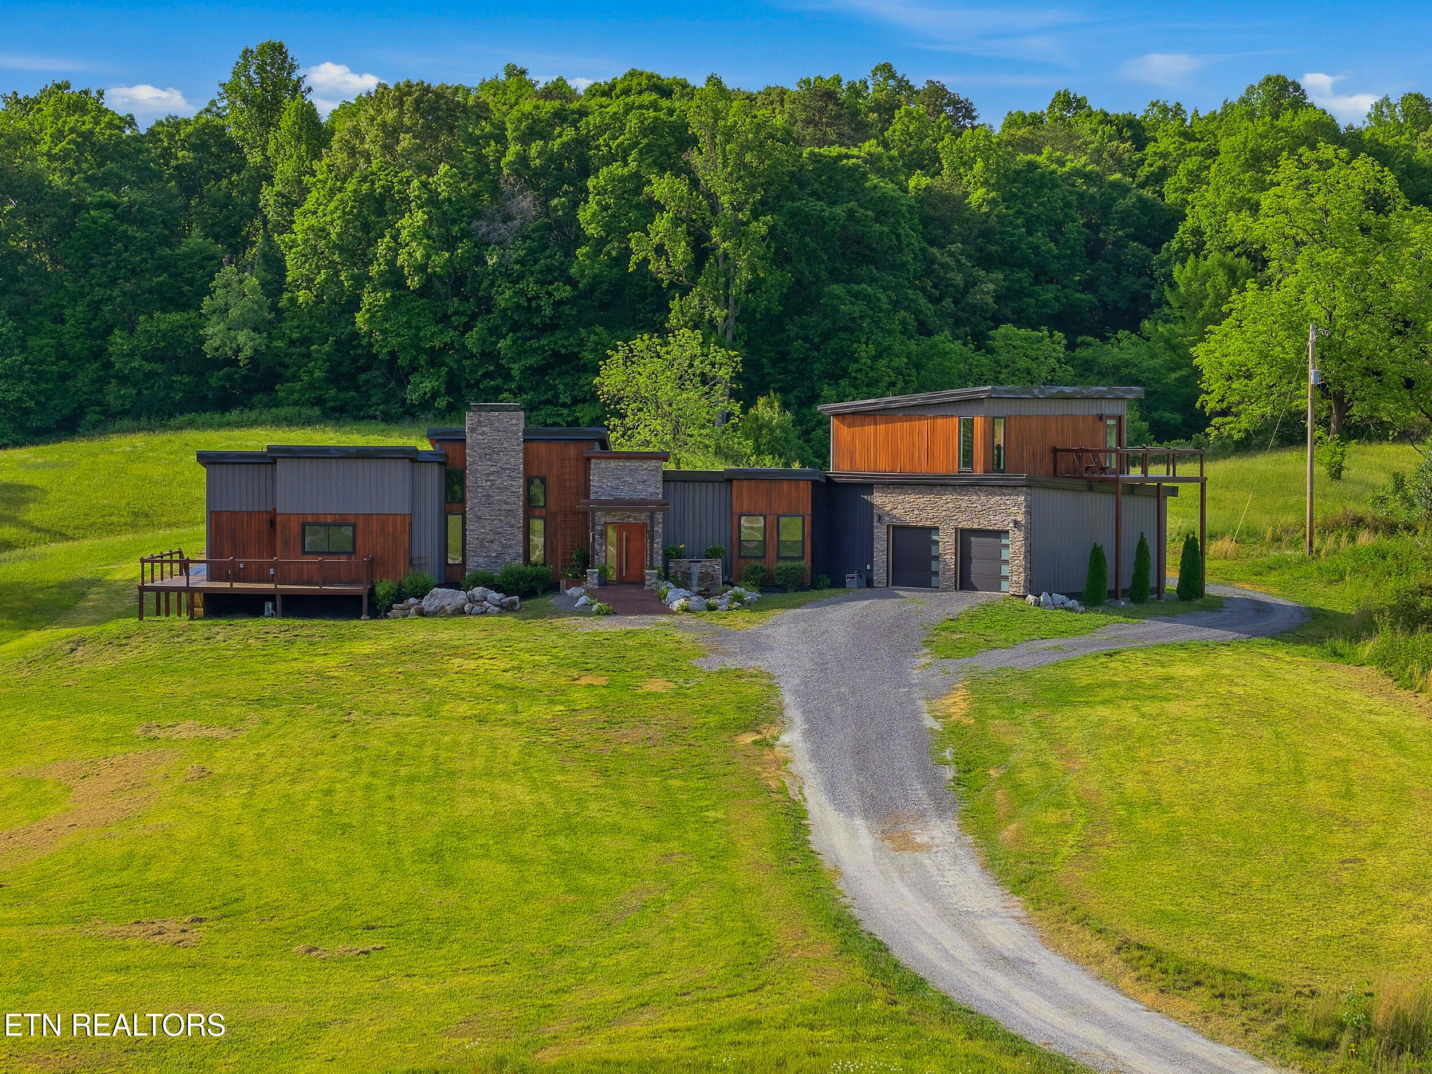
59.1 private acres of East Tennessee beauty featuring a luxury modern farmhouse, finished barn (3,200 sq. ft., heat and air, water, septic), mountain views, ponds, creek access, riding trails, vineyard, and multiple building sites. Just 5 miles from downtown Maryville, this unique property offers endless possibilities--from a private estate or family compound, ranch, or investment opportunity. ✨ No HOA ✨ Greenbelt tax status ✨ City water + fiber internet/Starlink ✨ Two gated entrances w/ 6+ building sites A truly rare opportunity to own one of East Tennessee's most versatile and breathtaking properties.
Save
Ask
Tour
Hide
Listing Snapshot
Price
$2,999,999
Days On Site
147 Days
Bedrooms
4
Inside Area (SqFt)
2,369 sqft
Total Baths
3
Full Baths
3
Partial Baths
N/A
Lot Size
59.1 Acres
Year Built
2021
MLS® Number
1342023
Status
Active
Property Tax
N/A
HOA/Condo/Coop Fees
N/A
Sq Ft Source
N/A
Friends & Family
Recent Activity
| 2 months ago | Price changed to $2,999,999 | |
| 2 months ago | Listing updated with changes from the MLS® | |
| 5 months ago | Listing first seen on site |
General Features
Acres
59.1
Attached Garage
Yes
Foundation
Slab
Garage
Yes
Garage Spaces
2
Number Of Stories
2
Parking
Garage Door OpenerAttachedGarage
Property Sub Type
Single Family Residence
Security
Smoke Detector(s)
Sewer
Septic Tank
SqFt Total
2369
Style
Contemporary
Water Source
Public
Interior Features
Appliances
Gas CooktopDishwasherMicrowaveRangeRefrigerator
Cooling
Central Air
Fireplace
Yes
Fireplace Features
GasWood Burning
Fireplaces
2
Flooring
Other
Heating
Heat PumpPropaneElectric
Interior
Walk-In Closet(s)Cathedral Ceiling(s)Kitchen IslandPantryMaster Downstairs
Save
Ask
Tour
Hide
Exterior Features
Construction Details
StoneWood SidingMetal SidingFrame
Exterior
Balcony
Lot Features
Rolling SlopePrivateIrregular LotLandscaped
Other Structures
Barn(s)
Patio And Porch
PorchCoveredDeck
View
Mountain(s)
Waterfront Features
CreekPond
Waterview
Mountain(s)
Community Features
MLS Area
Blount County - 28
Financing Terms Available
CashConventional
Schools
School District
Unknown
Elementary School
Montvale
Middle School
Heritage
High School
Heritage
Listing courtesy of Kathy H. Parker of Wallace Nelson Real Estate
Copyright © 2026 Knoxville Area Association of Realtors. IDX information is provided exclusively for consumers' personal, non-commercial use and may not be used for any purpose other than to identify prospective properties consumers may be interested in purchasing. Information is deemed reliable but is not guaranteed accurate by the MLS.
Copyright © 2026 Knoxville Area Association of Realtors. IDX information is provided exclusively for consumers' personal, non-commercial use and may not be used for any purpose other than to identify prospective properties consumers may be interested in purchasing. Information is deemed reliable but is not guaranteed accurate by the MLS.
Neighborhood & Commute
Source: Walkscore
Disclosure: Community information and market data powered by Constellation Data Labs. Information is deemed reliable but not guaranteed.
Save
Ask
Tour
Hide