1265 Briarcrest Lane, Cookeville, TN, 38501

Save
Ask
Tour
Hide
Share
$1,877,000
128 Days On Site

1265 Briarcrest Lane
Cookeville, TN 38501

For Sale|Single Family Residence|Active
4
Beds
4
Total Baths
3
Full Baths
1
Partial Bath
6,430
SqFt
$292
/SqFt
2014
Built
Subdivision:
Dyer Stanley Div
County:
Putnam County - 53
Call Now: 865-850-2117
Is this the listing for you? We can help make it yours.
865-850-2117
1265 Briarcrest Lane1265 Briarcrest Lane1265 Briarcrest Lane1265 Briarcrest Lane
Save
Ask
Tour
Hide
Share

Mortgage Calculator

Monthly Payment (Est.)

Enter an interest rate to see your estimated monthly payment.
Calculator powered by Showcase IDX, a Constellation1 Company. Copyright ©2026 Information is deemed reliable but not guaranteed.

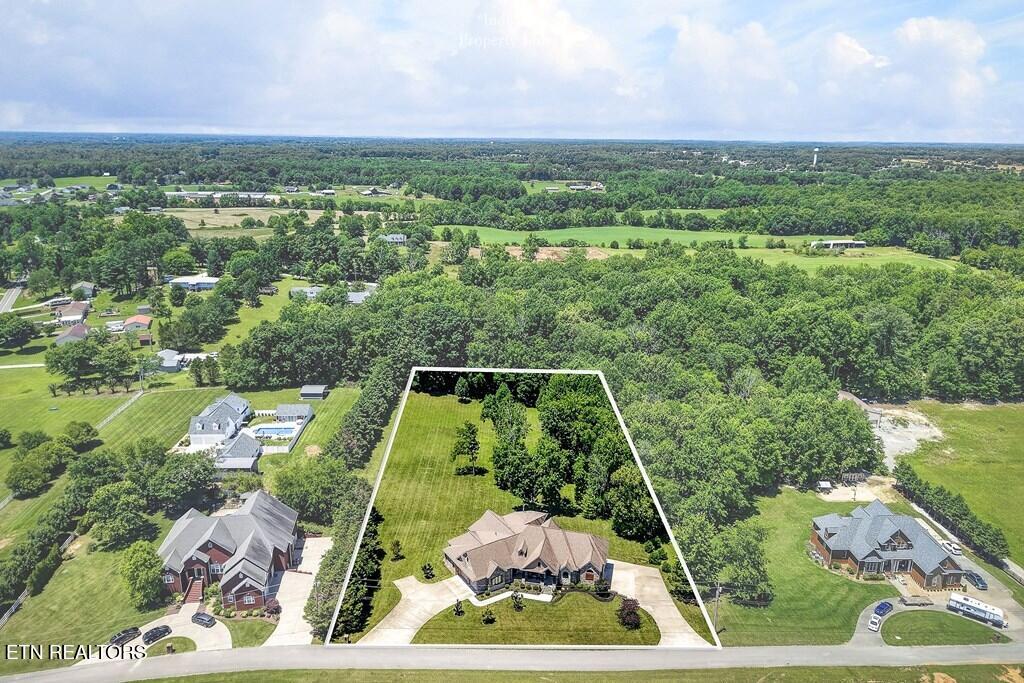
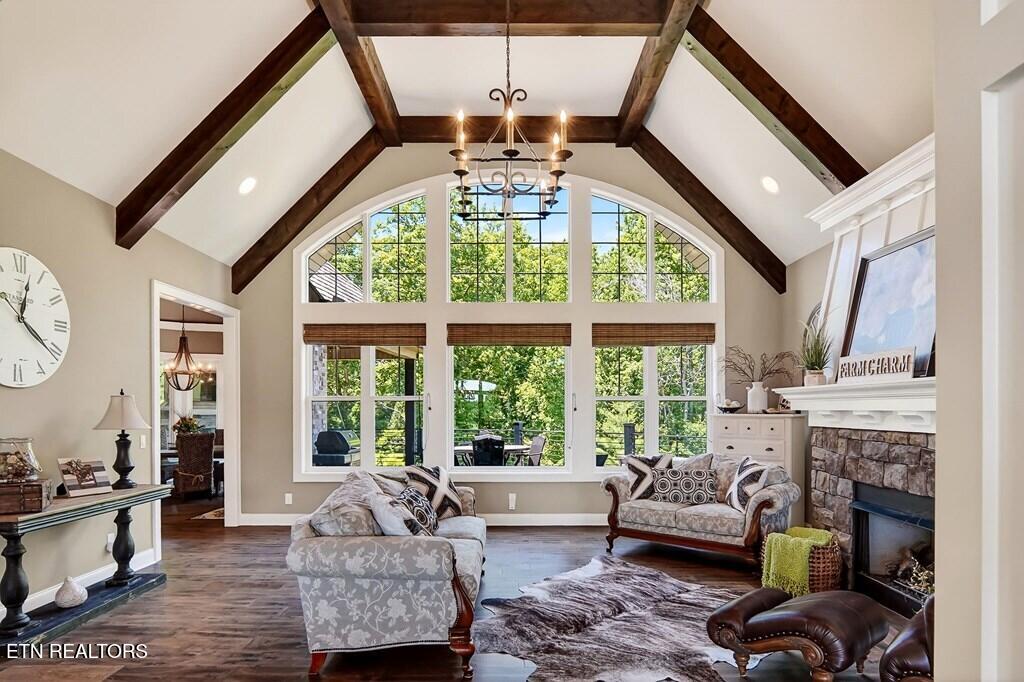
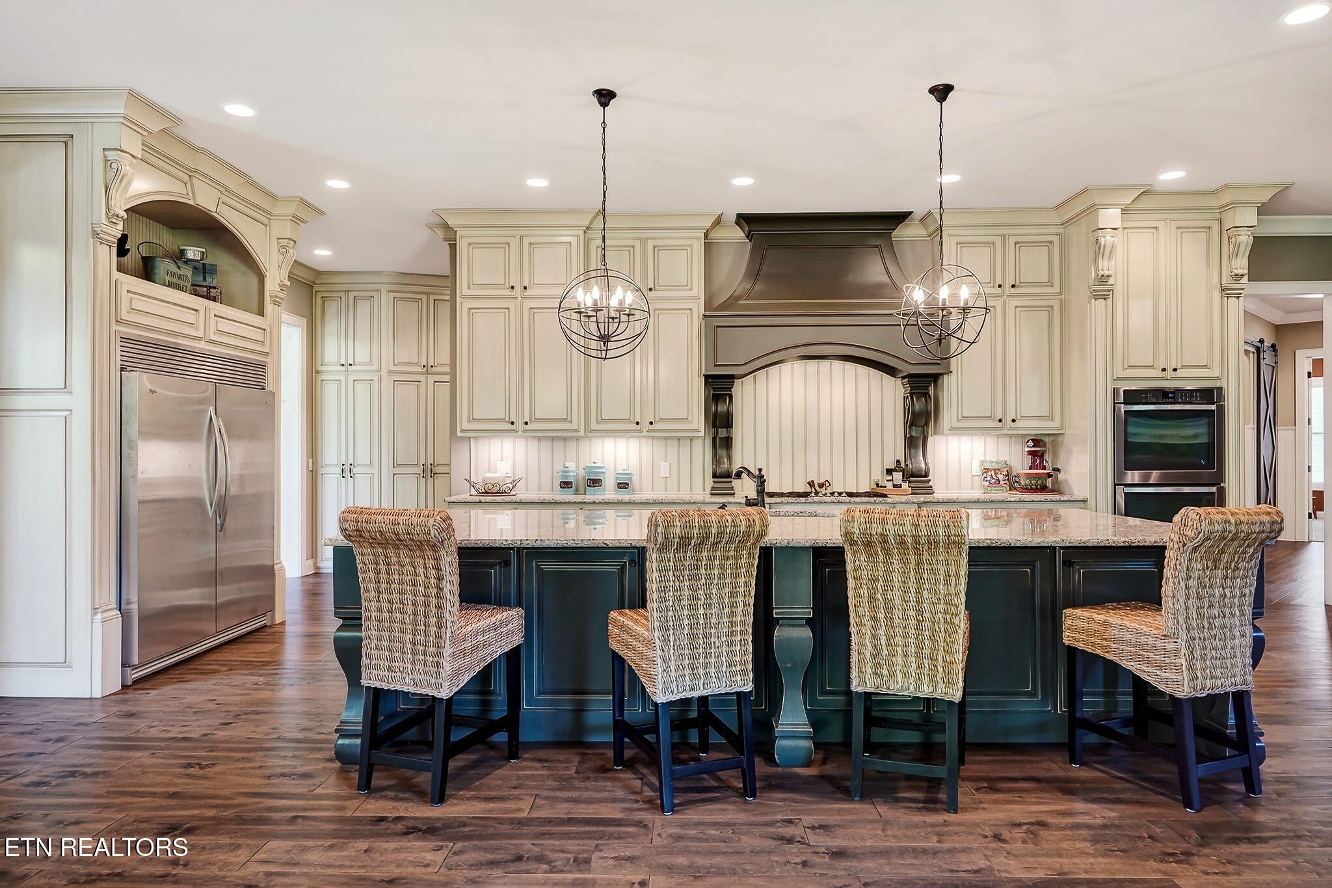
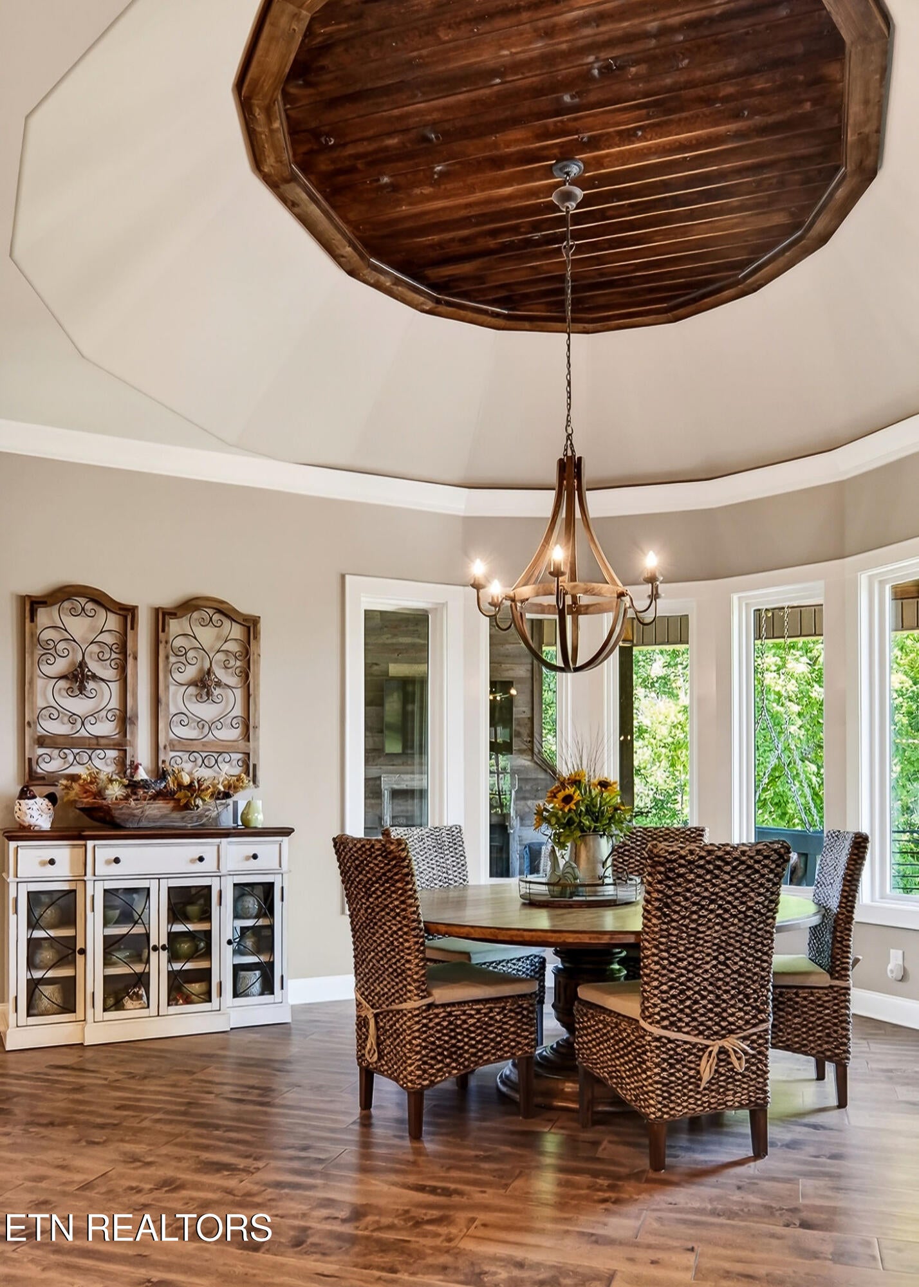
From the moment you step through the 8' double entry doors, the craftsmanship of this home speaks for itself. Exposed beams, tongue & groove and barrel ceilings, 7' wide birch hardwood floors, sliding barn doors, and custom built-ins set the tone throughout. The living room commands attention with soaring arched windows, a stone fireplace, and hand-hewn beams. The heart of the home is a stunning kitchen featuring a 12' island/bar, open to main living spaces with effortless flow. The main level offers 4,380 sq ft with 3 bedrooms, 2.5 baths, and an office. The primary suite is a true retreat, finished with a spa bath and an expertly curated custom closet. A fully finished lower level adds sprawling recreation space perfect for entertaining at any scale. Oversized garage doors are perfect for boats or large vehicles with a 6-car capacity total. Outside, the covered porch and expansive acreage create an outdoor living experience that feels as refined and intentional as every space within.

Save
Ask
Tour
Hide
Share
Listing Snapshot
Price 
$1,877,000
Days On Site 
128 Days
Bedrooms 
4
Inside Area (SqFt) 
6,430 sqft
Total Baths 
4
Full Baths 
3
Partial Baths 
1
Lot Size 
2.5 Acres
Year Built 
2014
MLS® Number 
1344111
Status 
Active
Property Tax 
N/A
HOA/Condo/Coop Fees 
N/A
Sq Ft Source 
N/A
Friends & Family
Recent Activity
4 months agoListing first seen on site
4 months agoListing updated with changes from the MLS®
General Features
Acres 
2.5
Attached Garage 
Yes
Garage 
Yes
Garage Spaces 
2
Number Of Stories 
2
Parking 
Garage Door OpenerAttachedRV Access/ParkingGarage
Property Sub Type 
Single Family Residence
Security 
Smoke Detector(s)
Sewer 
Septic Tank
SqFt Total 
6430
Style 
Other
Water Source 
Other
Interior Features
Appliances 
Gas RangeDishwasherDisposalMicrowaveOther
Basement 
Partially FinishedWalk-Out Access
Cooling 
Central AirCeiling Fan(s)
Fireplace 
Yes
Fireplace Features 
Gas Log
Fireplaces 
3
Flooring 
CarpetHardwoodTile
Heating 
CentralNatural GasOther
Interior 
Walk-In Closet(s)Cathedral Ceiling(s)Wet Bar
Save
Ask
Tour
Hide
Share
Exterior Features
Construction Details 
StoneBrickFrameOther
Lot Features 
OtherWooded
Patio And Porch 
PatioPorchCovered
Community Features
MLS Area 
Putnam County - 53
Financing Terms Available 
CashConventional
Listing courtesy of Amber Flynn-Jared of The Real Estate Collective

Copyright © 2026 Knoxville Area Association of Realtors. IDX information is provided exclusively for consumers' personal, non-commercial use and may not be used for any purpose other than to identify prospective properties consumers may be interested in purchasing. Information is deemed reliable but is not guaranteed accurate by the MLS.

Neighborhood & Commute
Source: Walkscore
Disclosure: Community information and market data powered by Constellation Data Labs. Information is deemed reliable but not guaranteed.
Save
Ask
Tour
Hide
Share
Scroll to Top