
2570 Martha Washington RdClarkrange, TN 38553
Mortgage Calculator
Monthly Payment (Est.)
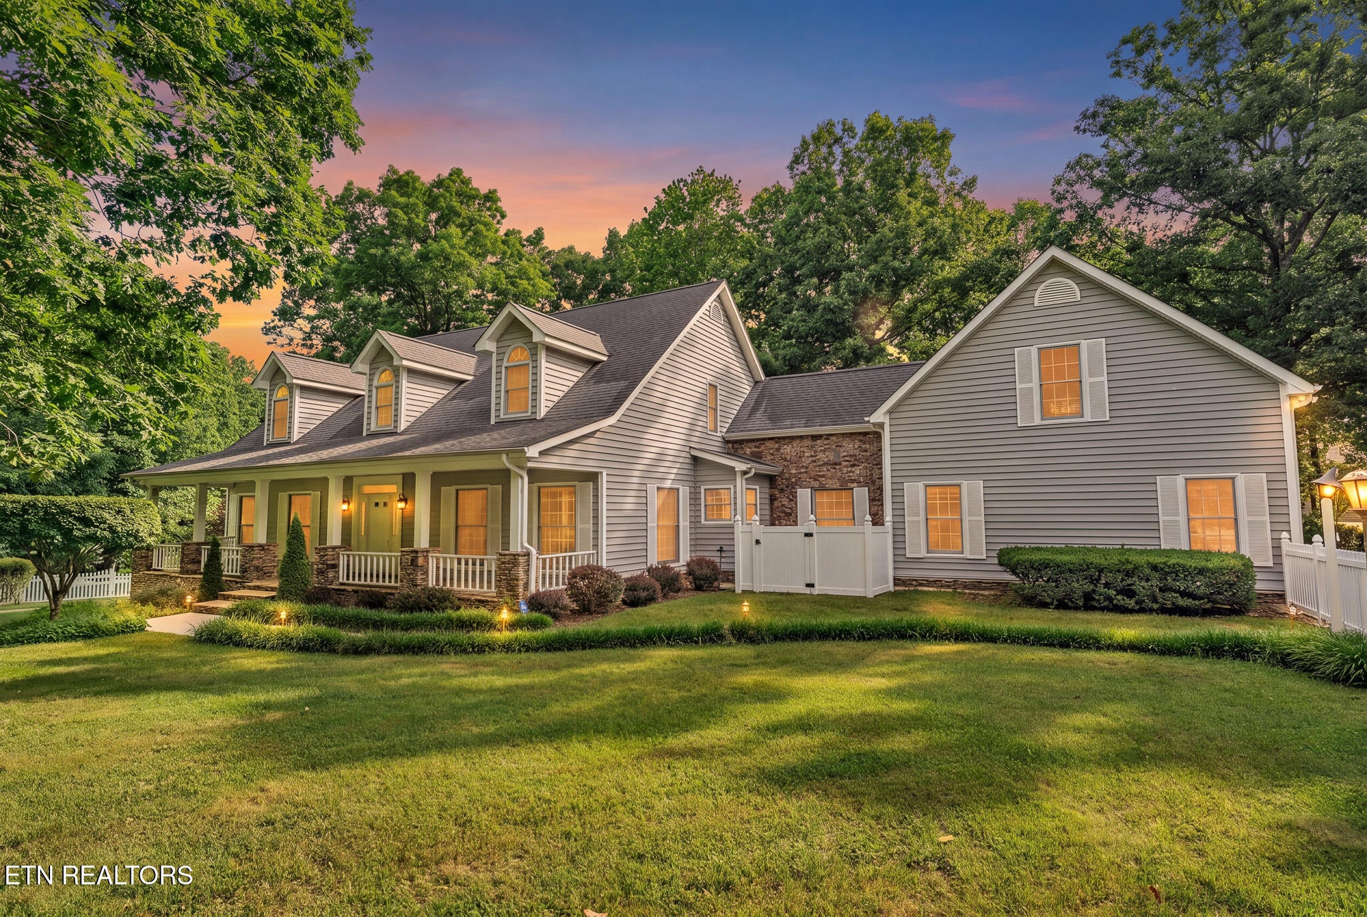
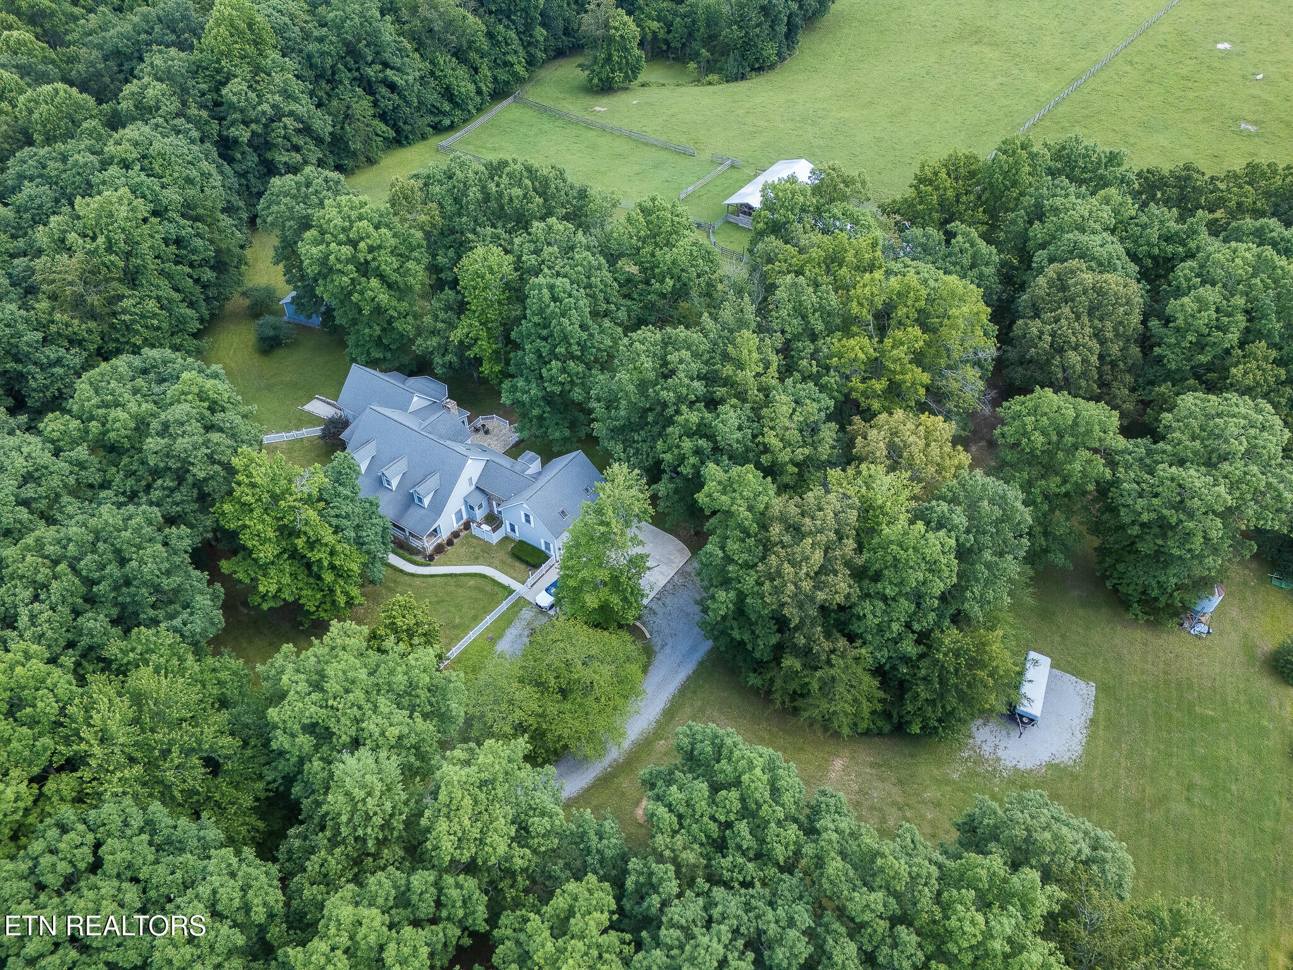
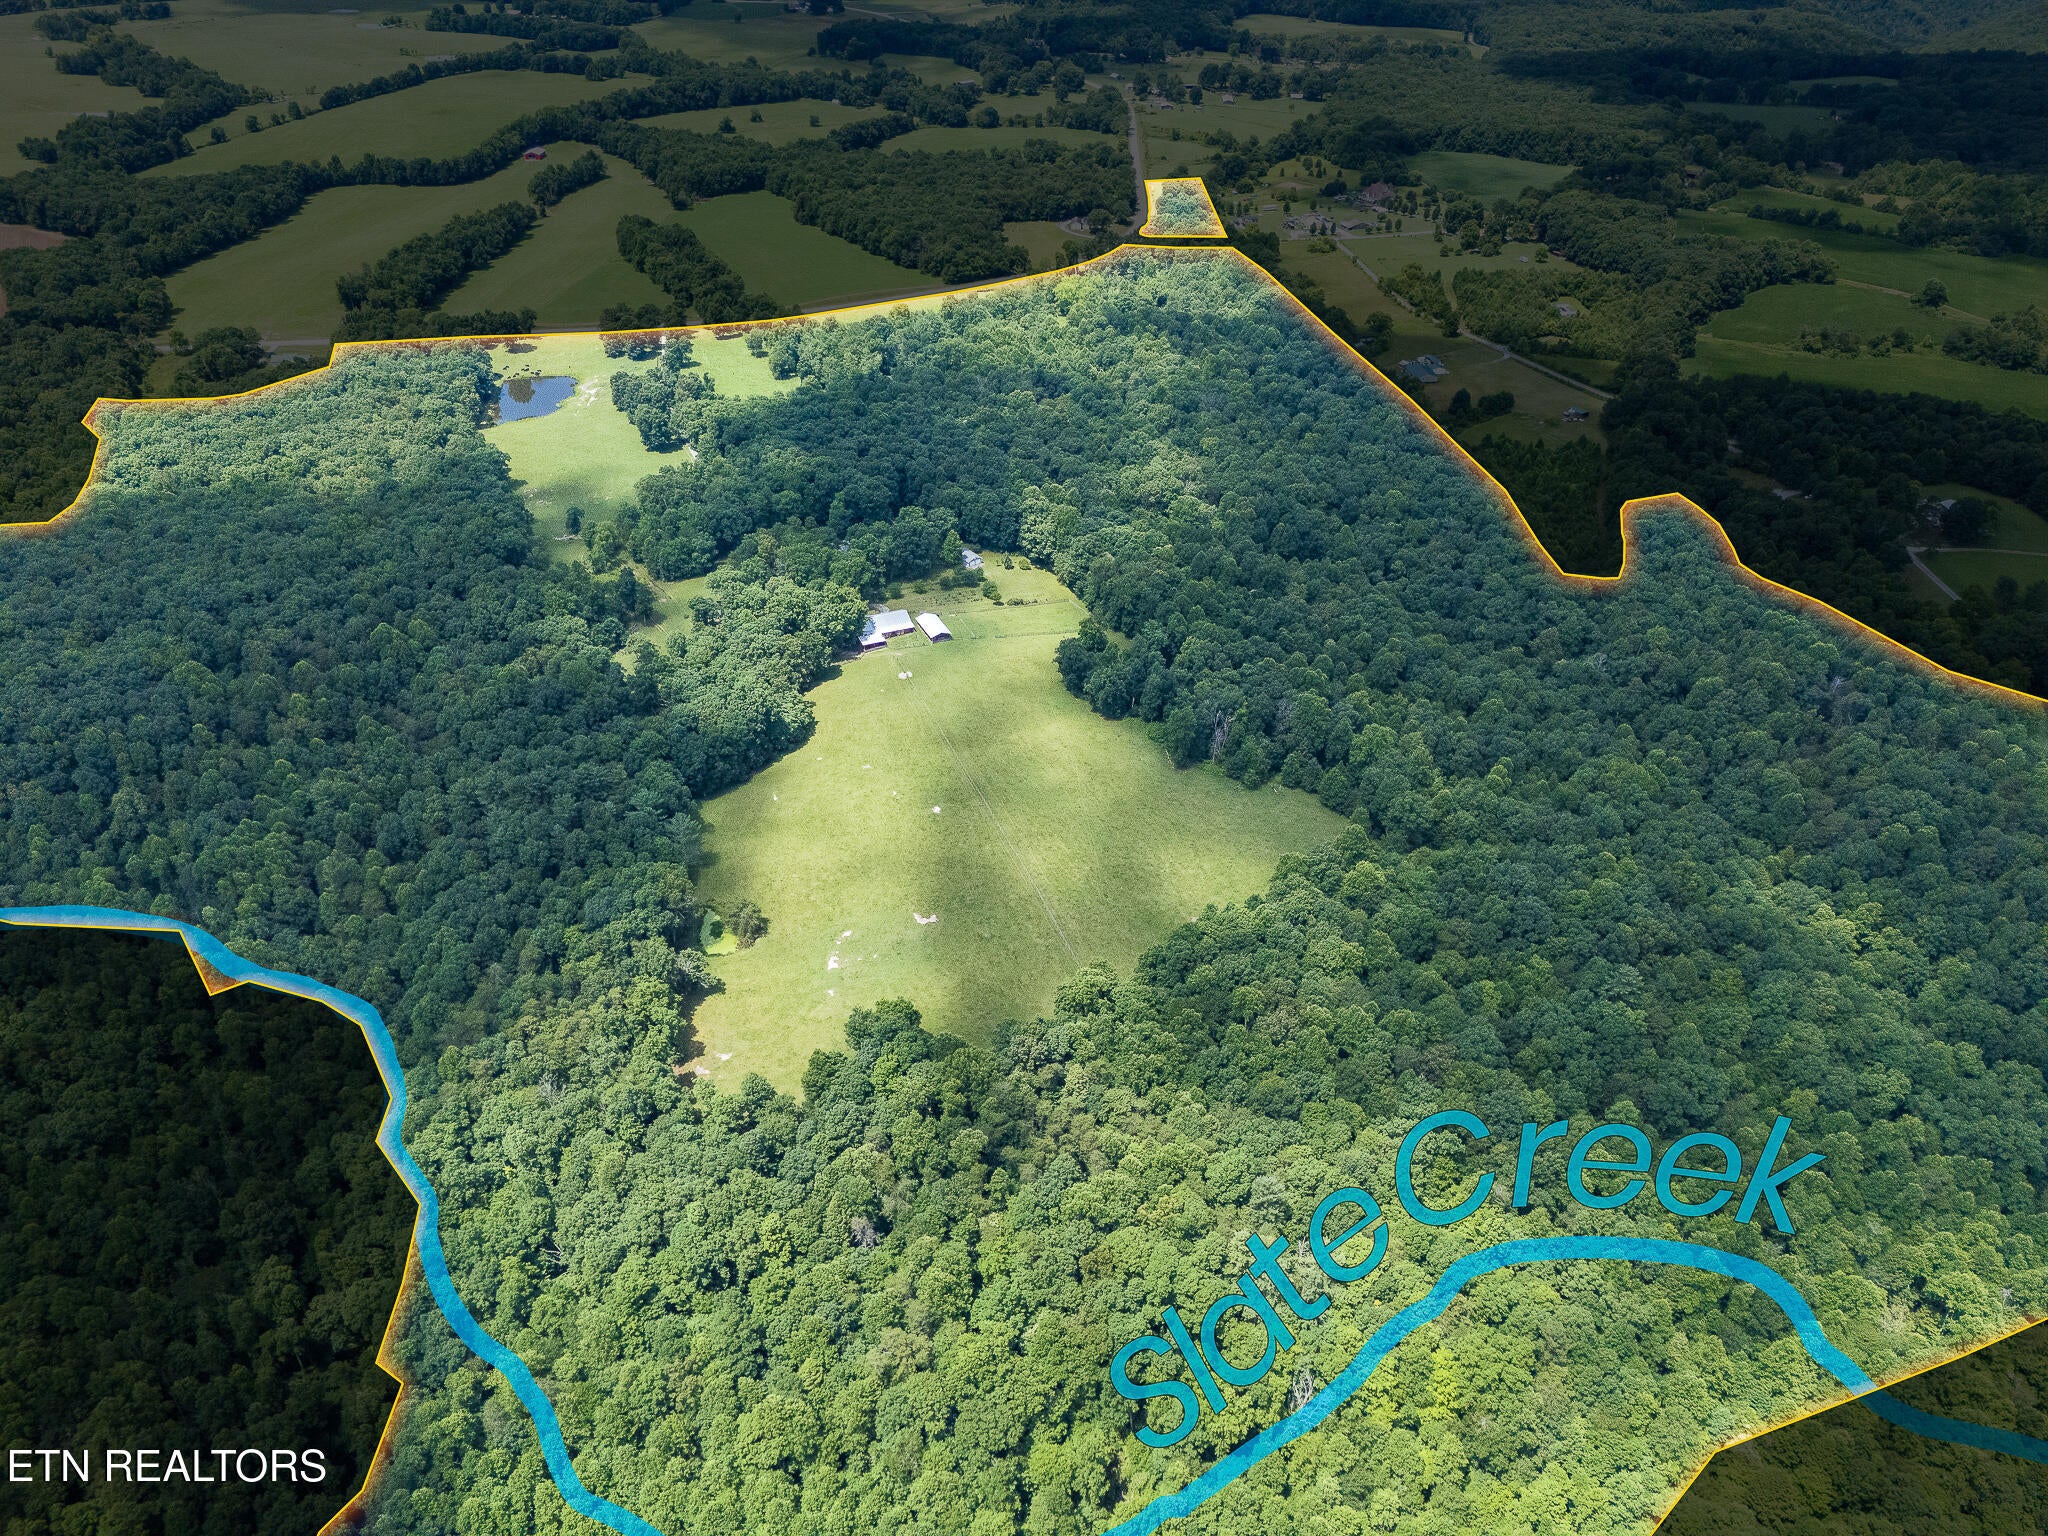
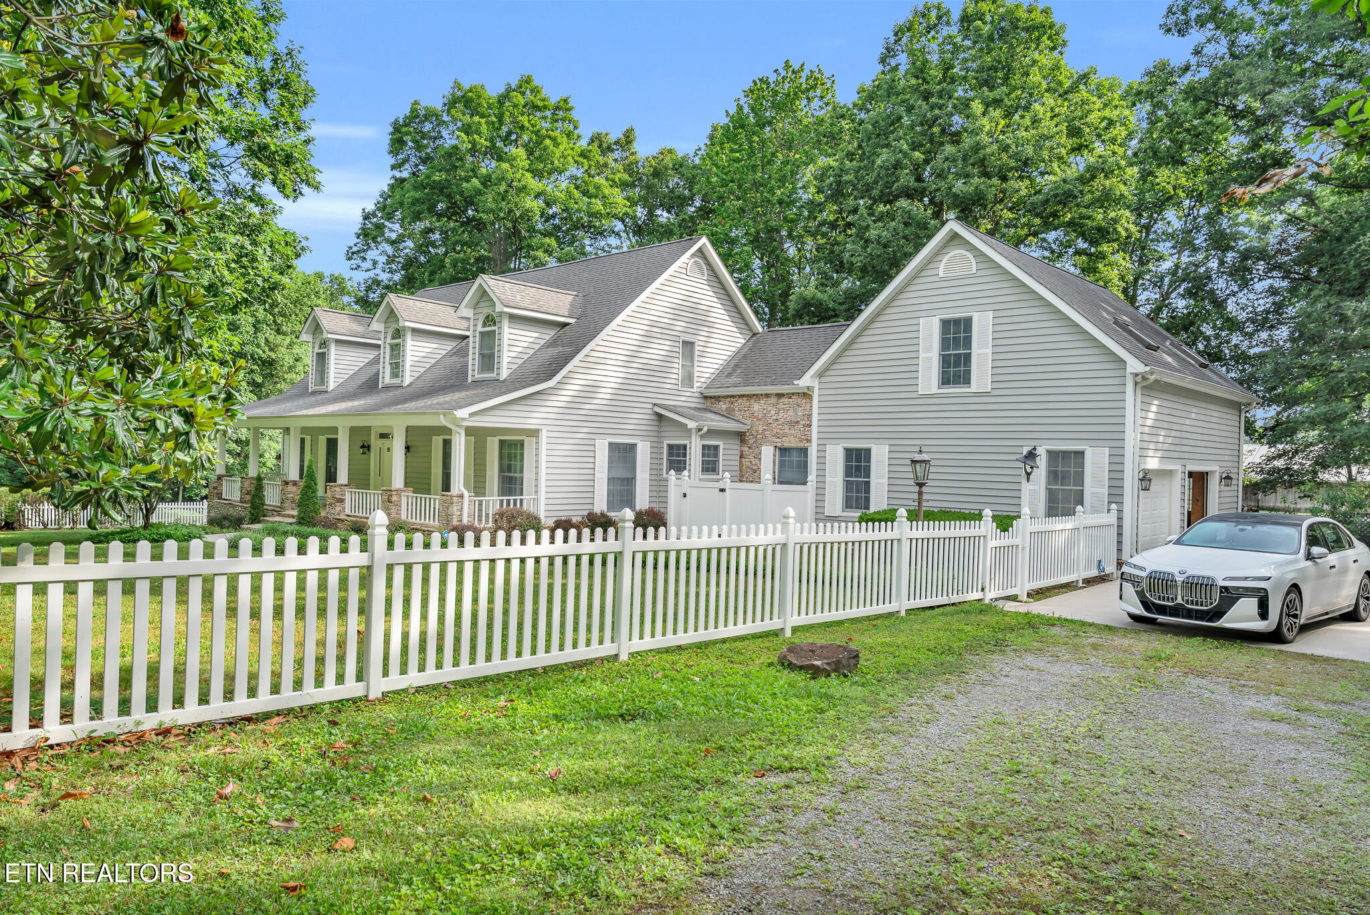
Enter an interest rate to see your estimated monthly payment.Discover an extraordinary opportunity to own a premier 150-acre horse and cattle farm where rolling pastures, breathtaking scenery, and complete privacy come together to create the ultimate East Tennessee retreat. Gated by a private electric entrance, this exceptional estate offers approximately 30 acres of fenced pasture and homesite, complemented by 120 acres of mature hardwood forest with creek frontage, natural caves, waterfalls, and abundant wildlife. Whether you're an equestrian, cattle rancher, outdoor enthusiast, or simply seeking a private family estate, this remarkable property offers endless possibilities. The land is as impressive as the home itself, featuring lush grazing pastures, picturesque ponds, mature landscaping, an established apple orchard, cherry trees, grapevines, and blueberry bushes. Beyond the open fields, miles of hardwood forest invite exploration with scenic creeks, natural springs, waterfalls, caves, and exceptional habitat for deer, turkey, and other native wildlife. Enjoy horseback riding, hiking, hunting, fishing, ATV trails, or simply relaxing in the peaceful surroundings. The custom 5,474-square-foot residence was thoughtfully designed for both comfortable everyday living and effortless entertaining. Rich dental and crown moldings, a central vacuum system, elevator access to the upper level, and a stunning stacked stone fireplace reflect's the home's quality craftsmanship. A bright sunroom overlooks the farm, creating the perfect setting to enjoy morning coffee while watching the sunrise over the pastures. The spacious kitchen is equipped with a gas cooktop, oversized refrigerator, abundant cabinetry, and generous counter space, making it ideal for preparing meals and gathering with family and friends. The flexible floor plan includes a spacious primary suite and additional bedrooms on the main level, while the upper level provides multiple rooms ideal for guests, home offices, hobbies, or additional living space. An additional 650-square-foot heated bonus room expands the home's versatility, and the residence is ADA compatible. Designed for year-round comfort and peace of mind, the home includes two HVAC systems, a Generac whole-house generator, and a 1,500-gallon propane tank that supplies the generator, gas range, dryer, and water heaters. A reinforced concrete storm shelter, accessible from both the primary bedroom closet and an exterior entrance, provides added security during severe weather. Equestrian and livestock operations are fully supported by an impressive 40' x 80' horse barn complete with a tack room and finished workshop, multiple outbuildings, and two detached garages. The combination of productive pasture, quality improvements, and extensive hardwood timber creates an ideal setting for horses, cattle, hobby farming, recreation, or a multi-generational family estate. Rarely does a property combine luxury living, productive farmland, exceptional recreational opportunities, and unmatched privacy on this scale. From the beautiful custom home to the diverse landscape of pasture, forest, creeks, waterfalls, and caves, this one-of-a-kind East Tennessee estate offers an incredible opportunity to create a lasting family legacy while enjoying the very best of country living. Buyer to verify all information, measurements, acreage, and property boundaries prior to making an offer.
| 4 months ago | Listing first seen on site | |
| 4 months ago | Listing updated with changes from the MLS® |
Copyright © 2026 Knoxville Area Association of Realtors. IDX information is provided exclusively for consumers' personal, non-commercial use and may not be used for any purpose other than to identify prospective properties consumers may be interested in purchasing. Information is deemed reliable but is not guaranteed accurate by the MLS.