1527 Terry Rd, Oneida, TN, 37841

Save
Ask
Tour
Hide
Share
$2,900,000
102 Days On Site

1527 Terry Rd
Oneida, TN 37841

For Sale|Single Family Residence|Active
5
Beds
8
Total Baths
5
Full Baths
3
Partial Baths
11,392
SqFt
$255
/SqFt
1976
Built
County:
Scott County - 36
Call Now: 865-850-2117
Is this the listing for you? We can help make it yours.
865-850-2117
1527 Terry Rd1527 Terry Rd1527 Terry Rd1527 Terry Rd
Save
Ask
Tour
Hide
Share

Mortgage Calculator

Monthly Payment (Est.)

Enter an interest rate to see your estimated monthly payment.
Calculator powered by Showcase IDX, a Constellation1 Company. Copyright ©2026 Information is deemed reliable but not guaranteed.

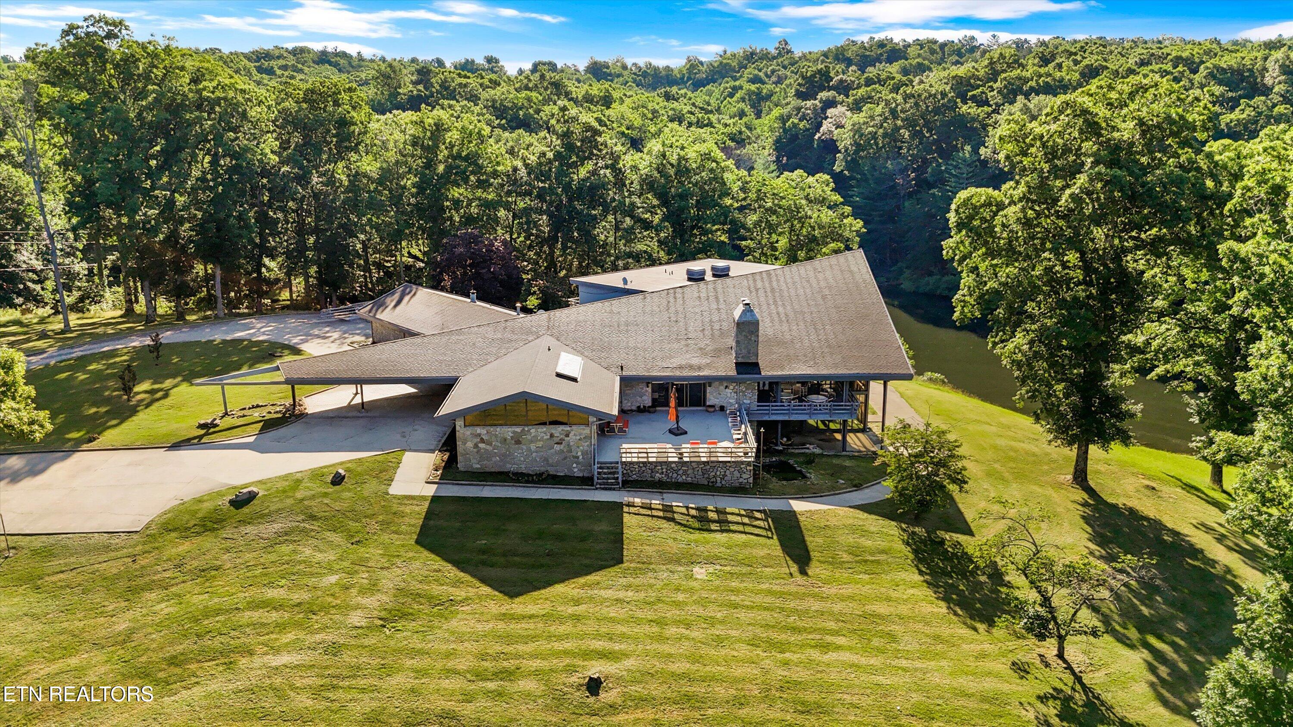
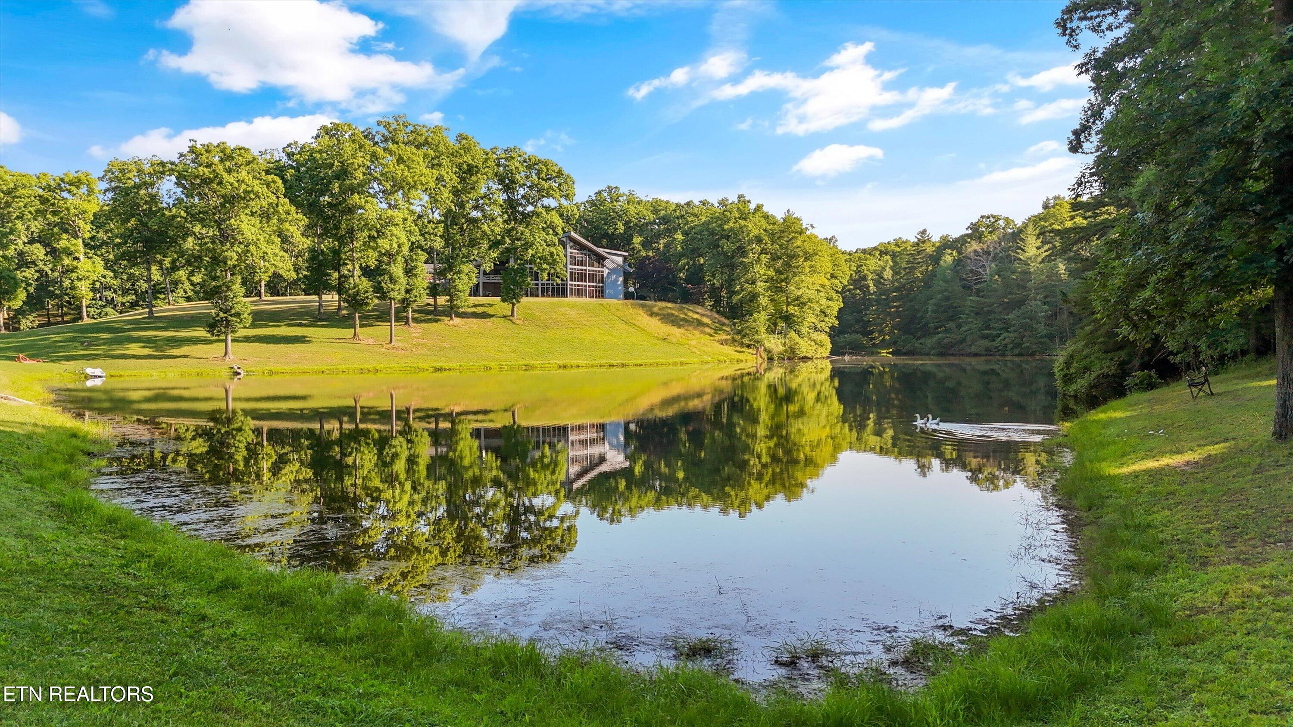
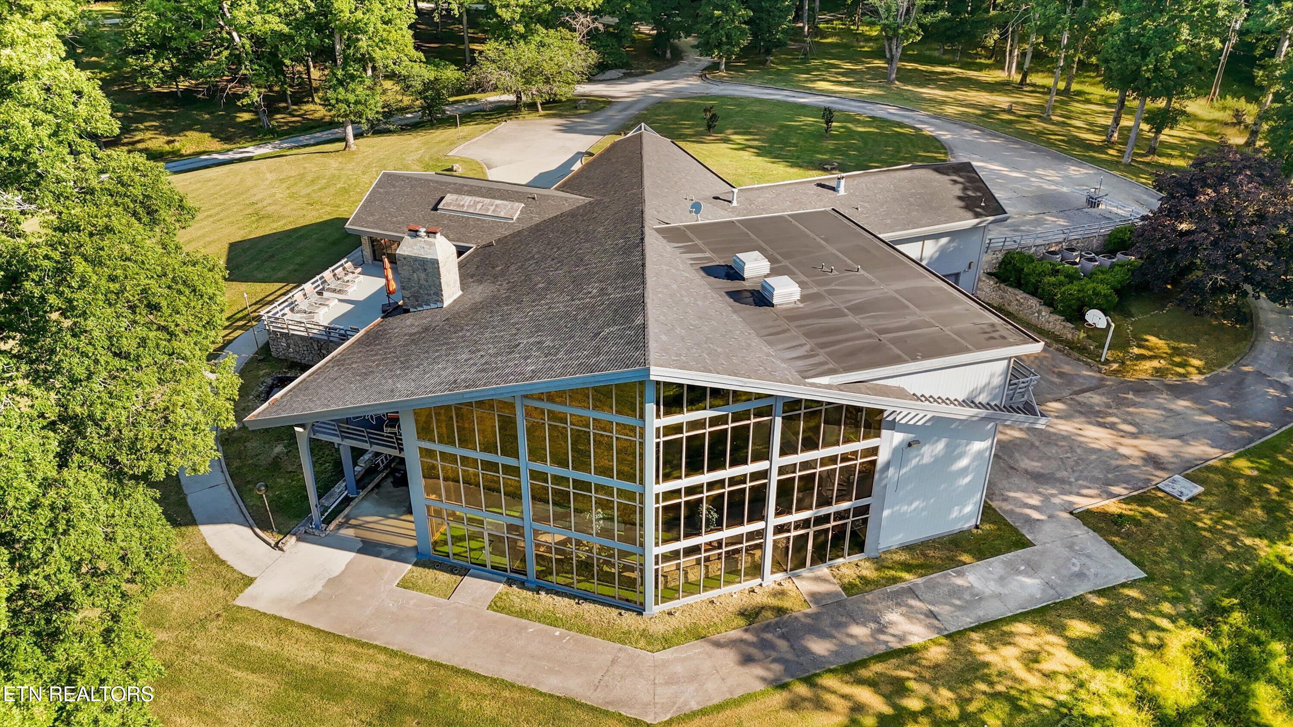
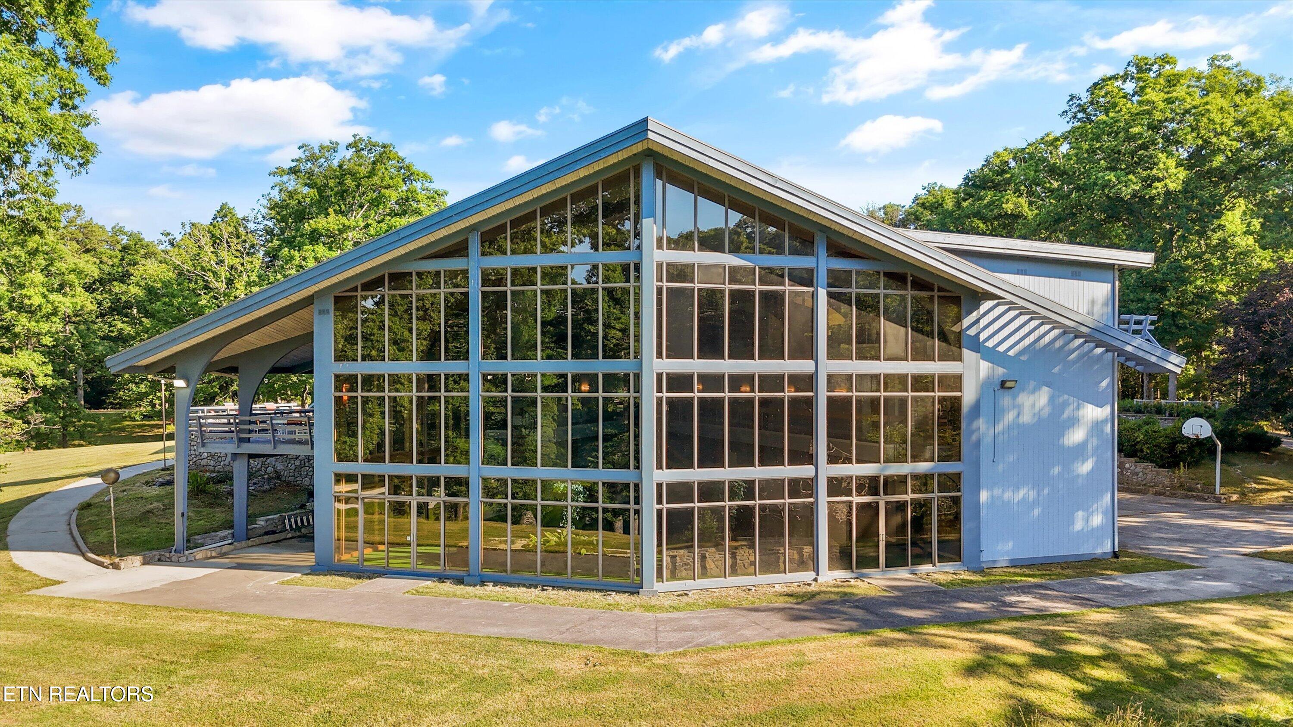
Discover an extraordinary opportunity with this truly one-of-a-kind estate encompassing 80.93± private acres. This remarkable property features a fully stocked, approximately 5-acre, deep-water pond, an impressive 11,392-square-foot commercial-grade residence with an indoor swimming pool, a barn, and an indoor riding arena. Ideally situated within walking distance of the Oneida Municipal Golf Course and just minutes from Big South Fork National River & Recreation Area, the possibilities are as expansive as the property itself. Whether envisioned as a private family estate, multi-generational compound, church campus, retreat or lodge, special events venue, equestrian property, or future residential development (subject to applicable approvals), this exceptional offering provides the space and versatility to bring your vision to life. The property's mature forest contains an abundance of valuable hardwoods, including black oak, white oak, poplar, birch, and pine. Equestrian amenities include a 1,056-square-foot indoor riding arena featuring H-beam cross ties and indoor bathing stations, along with a 2,320-square-foot barn equipped with six horse stalls, birthing stall and a dog run. The sale includes the residence and all acreage comprising Parcel/Tax IDs 061 216.01, 062 004.02, and 062 005.03, totaling approximately 80.93 acres. Blueprints are available upon request. Buyer to verify all information. Schedule your private tour today to experience the exceptional privacy, scale, and endless potential this unique property has to offer.

Save
Ask
Tour
Hide
Share
Listing Snapshot
Price 
$2,900,000
Days On Site 
102 Days
Bedrooms 
5
Inside Area (SqFt) 
11,392 sqft
Total Baths 
8
Full Baths 
5
Partial Baths 
3
Lot Size 
80.93 Acres
Year Built 
1976
MLS® Number 
1347112
Status 
Active
Property Tax 
N/A
HOA/Condo/Coop Fees 
N/A
Sq Ft Source 
N/A
Friends & Family
Recent Activity
3 months agoStatus changed to Active
3 months agoListing updated with changes from the MLS®
3 months agoListing first seen on site
General Features
Acres 
80.93
Attached Garage 
Yes
Available on 
2026-07-10
Foundation 
Slab
Garage 
Yes
Garage Spaces 
4
Number Of Stories 
2
Parking 
Garage Faces SideGarage Door OpenerAttachedGarage
Property Sub Type 
Single Family Residence
Security 
Smoke Detector(s)Security System
Sewer 
Public Sewer
SqFt Total 
11392
Style 
Contemporary
Water Source 
Public
Interior Features
Appliances 
Gas CooktopDishwasherDisposalMicrowaveRefrigerator
Basement 
FinishedWalk-Out Access
Cooling 
Central AirCeiling Fan(s)
Fireplace 
Yes
Fireplace Features 
Gas Log
Fireplaces 
2
Flooring 
CarpetHardwoodTile
Heating 
CentralNatural GasElectric
Interior 
Walk-In Closet(s)Cathedral Ceiling(s)Kitchen IslandBreakfast BarMaster Downstairs
Save
Ask
Tour
Hide
Share
Exterior Features
Construction Details 
StoneWood Siding
Lot Features 
Rolling SlopePrivateWoodedLevel
Other Structures 
Stable(s)Barn(s)
Patio And Porch 
PorchCoveredDeck
View 
Trees/Woods
Waterfront Features 
Pond
Waterview 
Trees/Woods
Community Features
MLS Area 
Scott County - 36
Financing Terms Available 
Conventional
Schools
School District
Unknown
Elementary School
Burchfield
Middle School
Oneida
High School
Scott
Listing courtesy of Nancy Keith of Keller Williams Realty

Copyright © 2026 Knoxville Area Association of Realtors. IDX information is provided exclusively for consumers' personal, non-commercial use and may not be used for any purpose other than to identify prospective properties consumers may be interested in purchasing. Information is deemed reliable but is not guaranteed accurate by the MLS.

Neighborhood & Commute
Source: Walkscore
Disclosure: Community information and market data powered by Constellation Data Labs. Information is deemed reliable but not guaranteed.
Save
Ask
Tour
Hide
Share
Scroll to Top