2046 Spurling Rd, Sevierville, TN, 37862

Save
Ask
Tour
Hide
Share
$1,799,999
77 Days On Site

2046 Spurling Rd
Sevierville, TN 37862

For Sale|Cabin|Active
5
Beds
4
Total Baths
4
Full Baths
3,304
SqFt
$545
/SqFt
2026
Built
Subdivision:
Gold Leaf Mountain Estates 2
County:
Sevier County - 27
Call Now: 865-850-2117
Is this the listing for you? We can help make it yours.
865-850-2117
2046 Spurling Rd2046 Spurling Rd2046 Spurling Rd2046 Spurling Rd
Save
Ask
Tour
Hide
Share

Mortgage Calculator

Monthly Payment (Est.)

Enter an interest rate to see your estimated monthly payment.
Calculator powered by Showcase IDX, a Constellation1 Company. Copyright ©2026 Information is deemed reliable but not guaranteed.

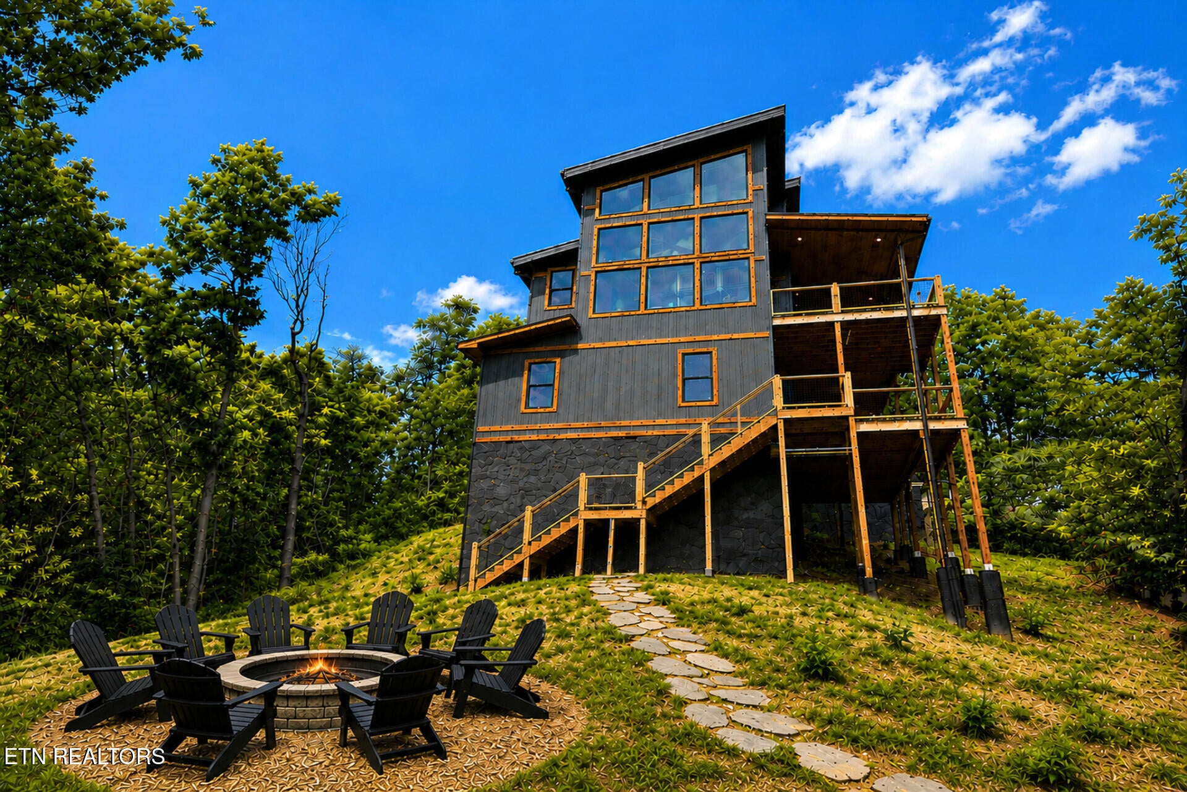
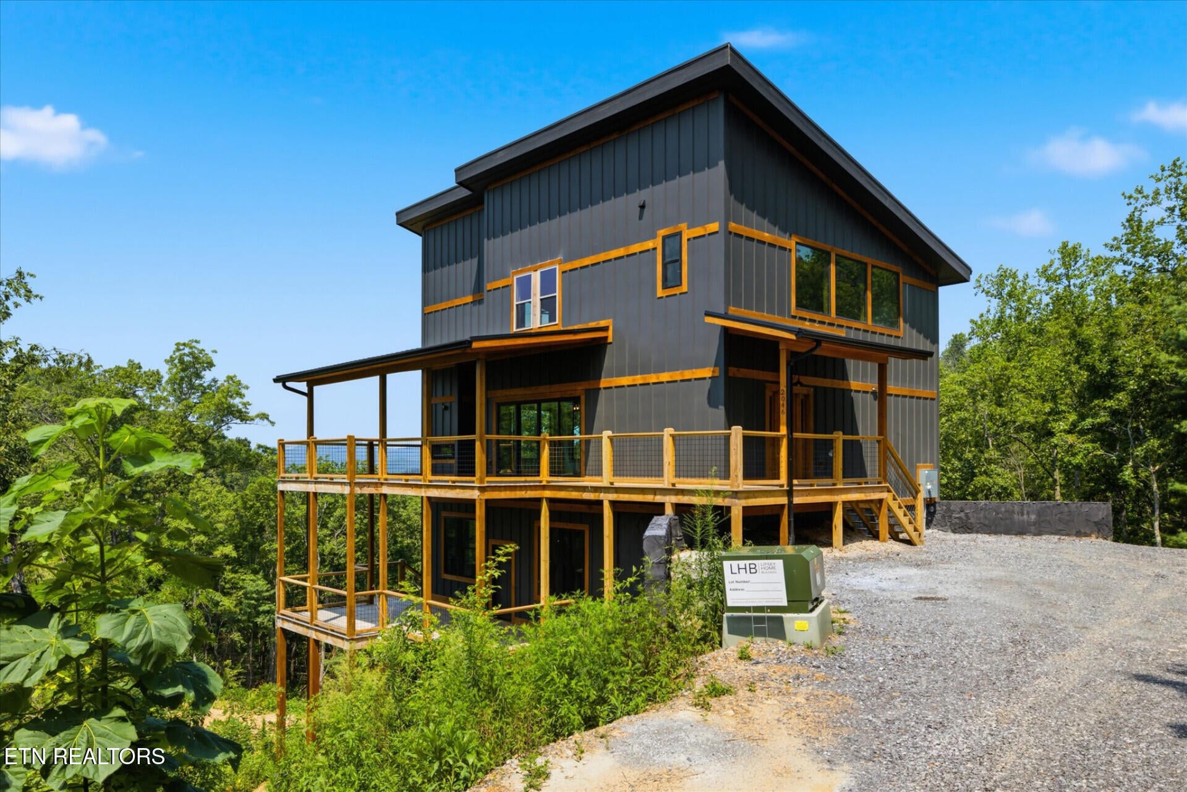
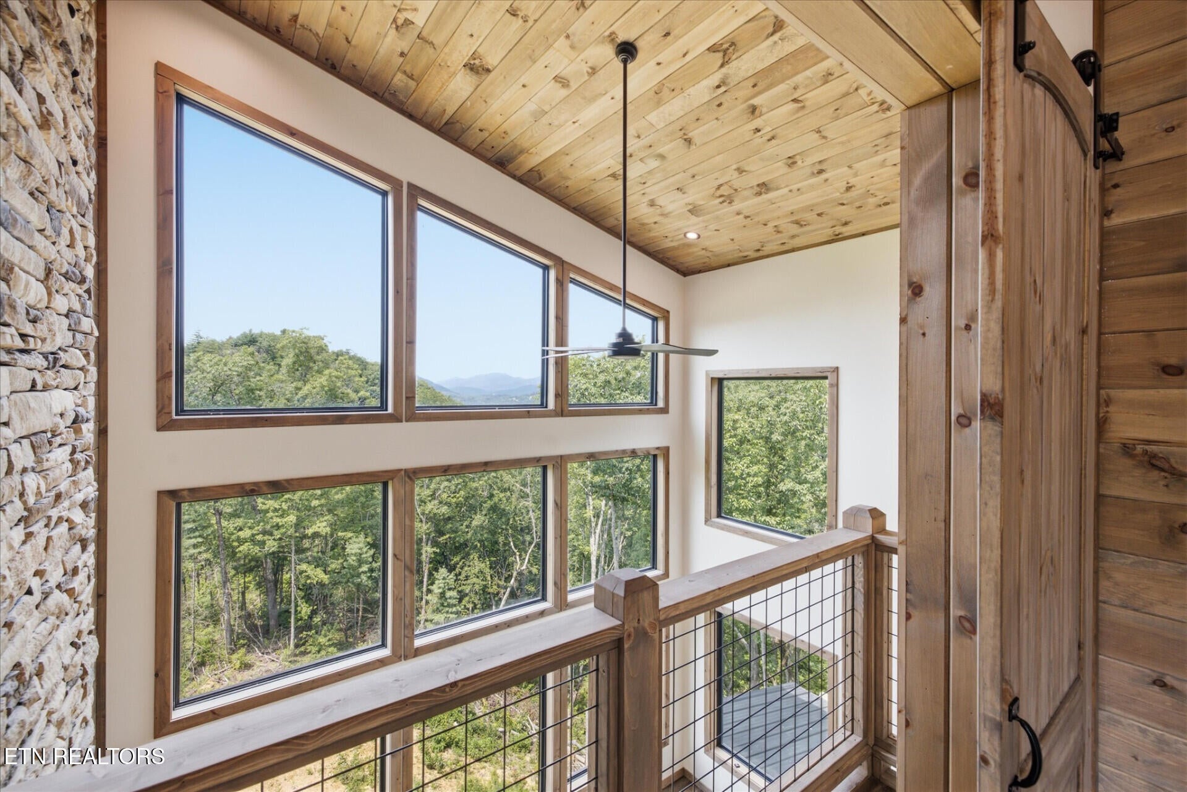
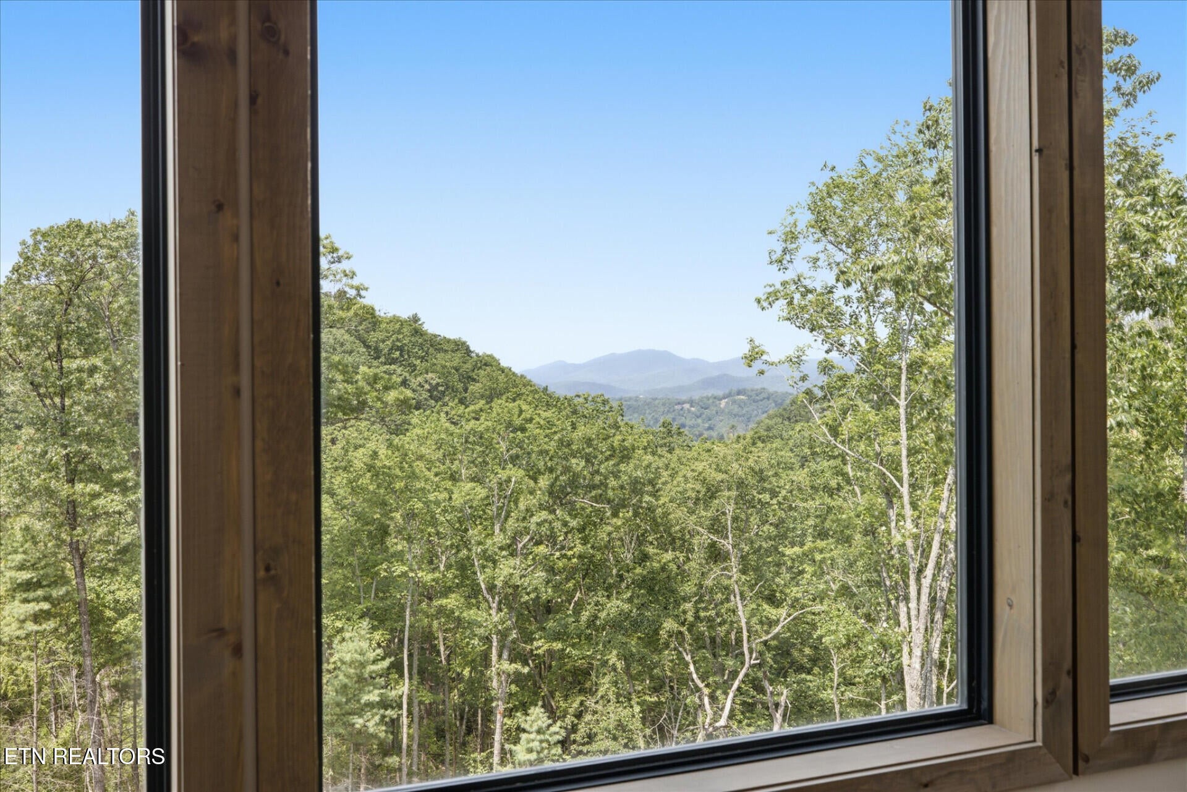
SELLER FINANCING / CREATIVE FINANCING AVAILABLE. New construction in Gold Leaf, never rented, never occupied. Modern mountain architecture with layered Smoky Mountain ridge views. 5BR/4BA on three finished levels. Two-story great room with floor-to-ceiling stacked stone fireplace, wall of windows, and loft catwalk. Chef's kitchen with granite, stainless appliances, and oversized island. Lower-level game room. Private INDOOR HEATED POOL in a climate-controlled room, a rare year-round amenity. Covered deck with built-in gas fireplace, 739 sq ft of covered deck. Rare flat, usable yard ready for a firepit or swing set, hard to find on these mountain lots. Vaulted ceilings, designer tile, and a blank canvas for your own furnishing and branding. Minutes to Pigeon Forge.

Save
Ask
Tour
Hide
Share
Listing Snapshot
Price 
$1,799,999
Days On Site 
77 Days
Bedrooms 
5
Inside Area (SqFt) 
3,304 sqft
Total Baths 
4
Full Baths 
4
Partial Baths 
N/A
Lot Size 
2.34 Acres
Year Built 
2026
MLS® Number 
1350305
Status 
Active
Property Tax 
N/A
HOA/Condo/Coop Fees 
N/A
Sq Ft Source 
Plans
Friends & Family
Recent Activity
3 months agoListing first seen on site
3 months agoListing updated with changes from the MLS®
General Features
Acres 
2.34
Number Of Stories 
2
Parking 
None
Property Sub Type 
Cabin
Security 
Smoke Detector(s)
Sewer 
Septic Tank
SqFt Total 
3304
Style 
CraftsmanCabinChalet
Water Source 
Well
Interior Features
Appliances 
DishwasherDryerMicrowaveRangeRefrigeratorSelf Cleaning OvenWasher
Basement 
FinishedWalk-Out Access
Cooling 
Central AirCeiling Fan(s)
Fireplace 
Yes
Fireplace Features 
ElectricStone
Fireplaces 
2
Flooring 
HardwoodTile
Heating 
CentralElectric
Interior 
Walk-In Closet(s)Cathedral Ceiling(s)PantryMaster Downstairs
Bathroom 
Bedroom 2 
Bedroom 3 
Bedroom 4 
Bedroom 5 
Bonus Room 
Dining Room 
Great Room 
Kitchen 
Master Bedroom 
Other 
Rec Room 
Save
Ask
Tour
Hide
Share
Exterior Features
Construction Details 
BlockFrame
Exterior 
Balcony
Lot Features 
OtherPrivateWoodedLevel
Patio And Porch 
PatioPorchCoveredEnclosedDeck
Pool Features 
In Ground
View 
Mountain(s)Other
Waterview 
Mountain(s)Other
Community Features
MLS Area 
Sevier County - 27
Schools
School District
Unknown
Elementary School
Wearwood
Middle School
Pigeon Forge
High School
Pigeon Forge
Listing courtesy of Angela Fowler of Angela Fowler Real Estate, LLC

Copyright © 2026 Knoxville Area Association of Realtors. IDX information is provided exclusively for consumers' personal, non-commercial use and may not be used for any purpose other than to identify prospective properties consumers may be interested in purchasing. Information is deemed reliable but is not guaranteed accurate by the MLS.

Neighborhood & Commute
Source: Walkscore
Disclosure: Community information and market data powered by Constellation Data Labs. Information is deemed reliable but not guaranteed.
Save
Ask
Tour
Hide
Share
Scroll to Top