1320 Wildhorse Ridge Way, Sevierville, TN, 37862

Save
Ask
Tour
Hide
Share
$1,869,900
52 Days On Site

1320 Wildhorse Ridge Way
Sevierville, TN 37862

Single Family Residence|Pending
5
Beds
7
Total Baths
6
Full Baths
1
Partial Bath
3,900
SqFt
$479
/SqFt
2024
Built
Subdivision:
The Lodges at Smith Creek Reserve
County:
Sevier County - 27
Call Now: 865-850-2117
Is this the listing for you? We can help make it yours.
865-850-2117
1320 Wildhorse Ridge Way1320 Wildhorse Ridge Way1320 Wildhorse Ridge Way1320 Wildhorse Ridge Way
Save
Ask
Tour
Hide
Share

Mortgage Calculator

Monthly Payment (Est.)

Enter an interest rate to see your estimated monthly payment.
Calculator powered by Showcase IDX, a Constellation1 Company. Copyright ©2026 Information is deemed reliable but not guaranteed.

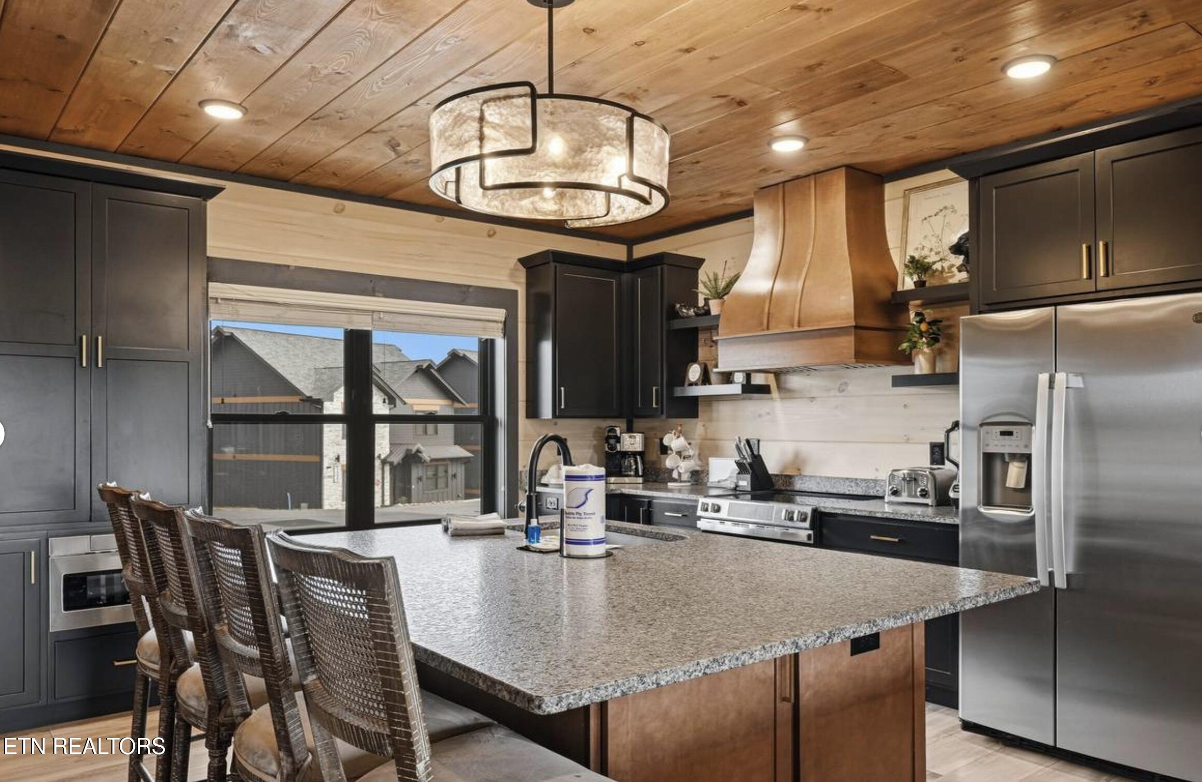
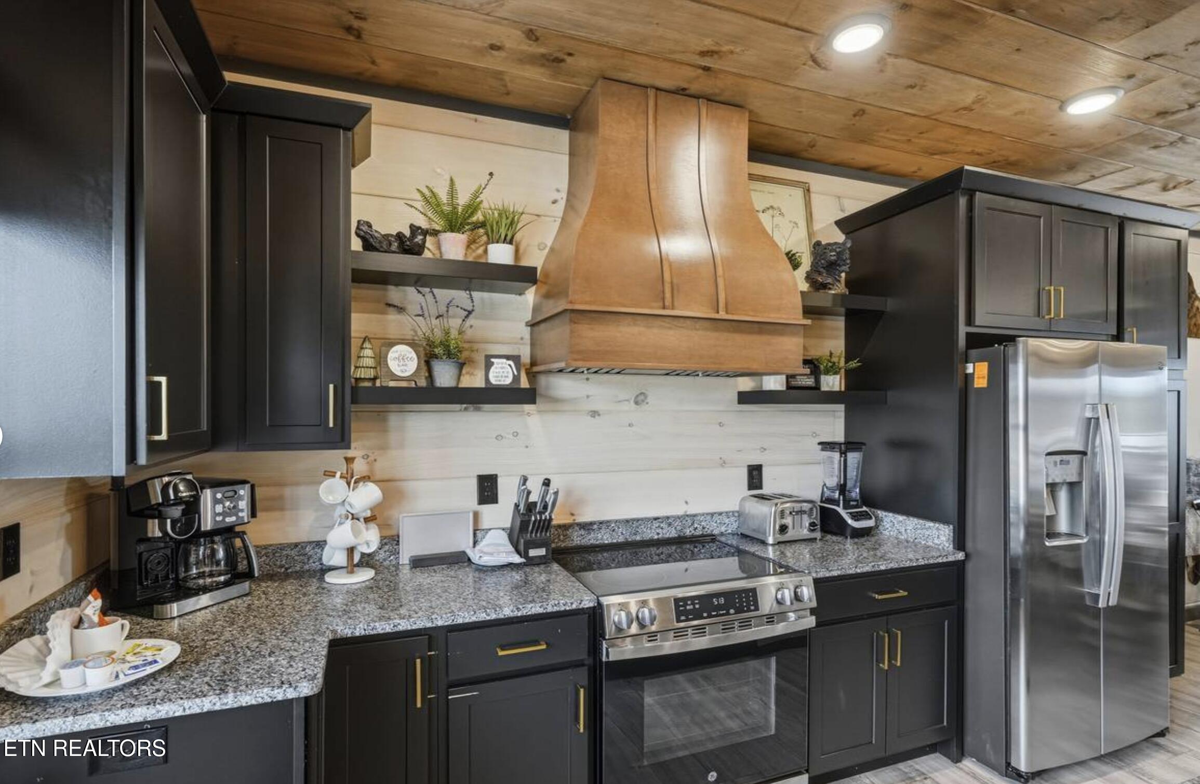
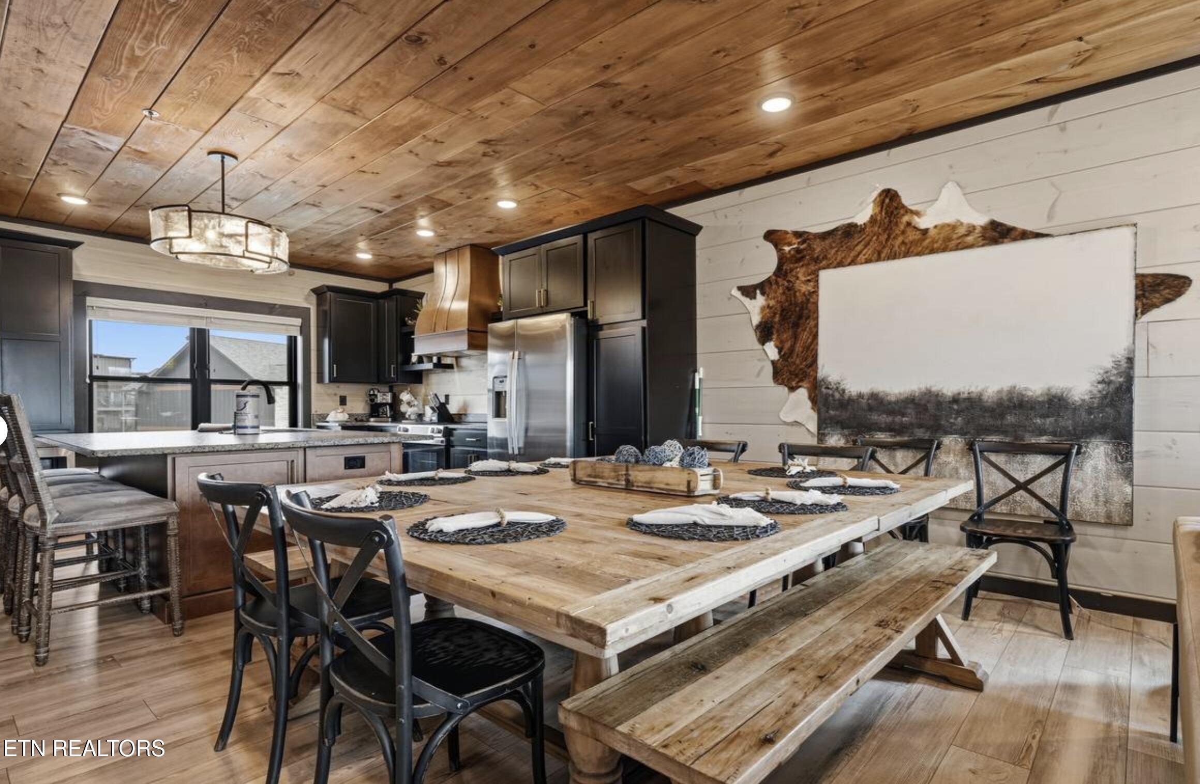
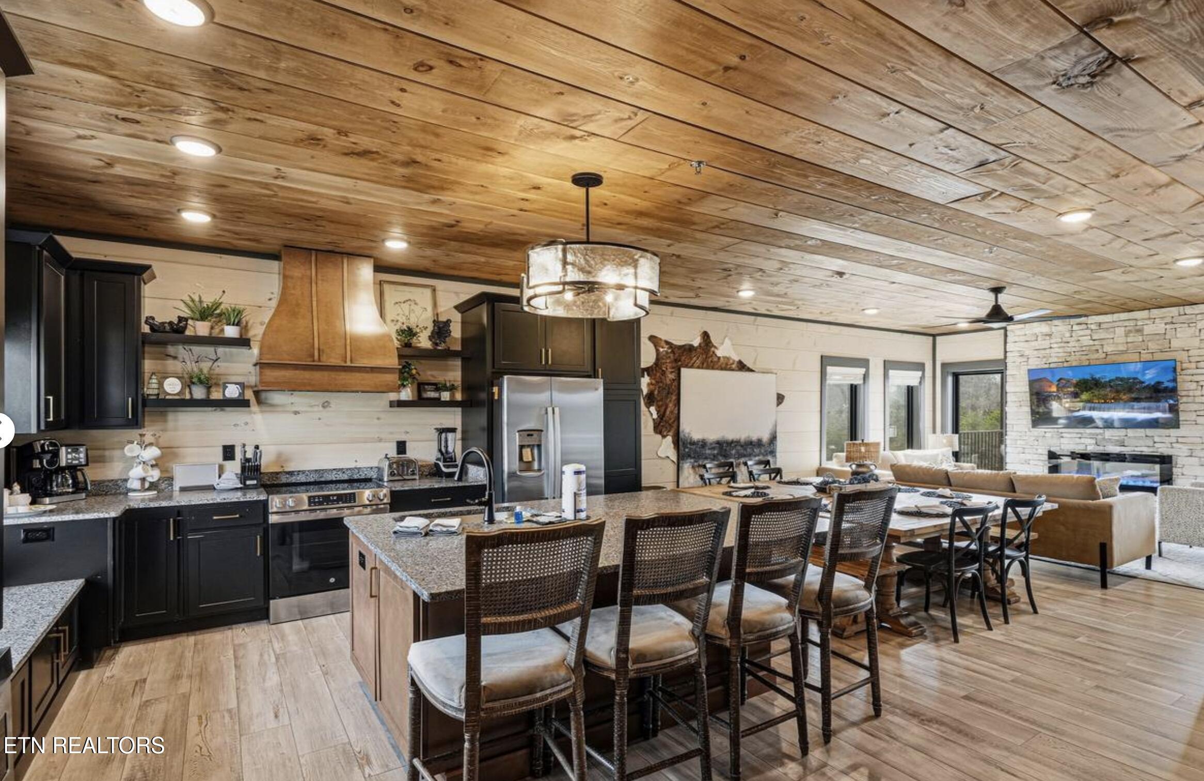
This gorgeous FIVE BEDROOM EXTENDED CABIN has everything you could possibly need for your next investment or your Smoky Mtn Getaway! This cabin features extra square footage above the other 5 bedrooms listed in the area. You will enjoy total comfort as you stay here, very cozy living space on main floor, along with plenty of table area and seating for that big breakfast before you head to the onsite waterpark. All five bedrooms, have King beds and ensuites, you also have the convenience of an additional bunk room in the upstairs lounge/game room area. Or you may choose to watch a movie in the theatre room, where you have the convenience of popping your own popcorn without leaving the room! This cabin also features a heated inground pool for your very own privacy. You also have a hot tub and fire table on one of the decks to unwind after a long hike in the Smokies! You do not want to miss out on such an incredible opportunity to own one of these cabins in the Smokies!! You are literally ONE MILE from the main parkway, restaurants, groceries, shopping and anything else you can imagine!! This cabin also features an electric car charger for your convenience!! Call or txt Jodi today for your private showing!

Save
Ask
Tour
Hide
Share
Listing Snapshot
Price 
$1,869,900
Days On Site 
52 Days
Bedrooms 
5
Inside Area (SqFt) 
3,900 sqft
Total Baths 
7
Full Baths 
6
Partial Baths 
1
Lot Size 
0.57 Acres
Year Built 
2024
MLS® Number 
1353020
Status 
Pending
Property Tax 
N/A
HOA/Condo/Coop Fees 
$200 monthly
Sq Ft Source 
N/A
Friends & Family
Recent Activity
3 days agoListing updated with changes from the MLS®
3 days agoStatus changed to Pending
a month agoPrice changed to $1,869,900
2 months agoListing first seen on site
General Features
Acres 
0.57
Number Of Stories 
2
Parking 
Assigned
Property Sub Type 
Single Family Residence
Security 
Smoke Detector(s)
Sewer 
Public Sewer
SqFt Total 
3900
Style 
CottageCraftsman
Water Source 
Public
Interior Features
Appliances 
DishwasherDryerMicrowaveRangeRefrigeratorSelf Cleaning OvenWasher
Basement 
Finished
Cooling 
Central AirCeiling Fan(s)
Fireplace 
Yes
Fireplace Features 
ElectricStone
Fireplaces 
1
Flooring 
Hardwood
Heating 
CentralElectric
Interior 
Walk-In Closet(s)Kitchen IslandEat-in KitchenMaster Downstairs
Save
Ask
Tour
Hide
Share
Exterior Features
Construction Details 
OtherWood SidingFrame
Exterior 
Balcony
Lot Features 
Irregular LotLandscaped
Patio And Porch 
PatioPorchCoveredDeck
Pool Features 
In Ground
View 
Mountain(s)
Waterview 
Mountain(s)
Windows/Doors 
ENERGY STAR Qualified Doors
Community Features
Association Amenities 
PlaygroundRecreation FacilitiesPool
Association Fee 
$200.0
Association Fee Frequency 
Monthly
Community Features 
SidewalksPlaygroundPool
MLS Area 
Sevier County - 27
Schools
School District
Unknown
Elementary School
Pigeon Forge
Middle School
Pigeon Forge
High School
Pigeon Forge
Listing courtesy of Jodi Lynn Black of Regal Real Estate TN, LLC

Copyright © 2026 Knoxville Area Association of Realtors. IDX information is provided exclusively for consumers' personal, non-commercial use and may not be used for any purpose other than to identify prospective properties consumers may be interested in purchasing. Information is deemed reliable but is not guaranteed accurate by the MLS.

Neighborhood & Commute
Source: Walkscore
Disclosure: Community information and market data powered by Constellation Data Labs. Information is deemed reliable but not guaranteed.
Save
Ask
Tour
Hide
Share
Scroll to Top