673 Carriage Way, Sevierville, TN, 37876

Save
Ask
Tour
Hide
Share
$2,995,000
29 Days On Site

673 Carriage Way
Sevierville, TN 37876

For Sale|Single Family Residence|Active
6
Beds
6
Total Baths
4
Full Baths
2
Partial Baths
5,644
SqFt
$531
/SqFt
2027
Built
Subdivision:
Carriage Trail Estates
County:
Sevier County - 27
Call Now: 865-850-2117
Is this the listing for you? We can help make it yours.
865-850-2117
673 Carriage Way673 Carriage Way673 Carriage Way673 Carriage Way
Save
Ask
Tour
Hide
Share

Mortgage Calculator

Monthly Payment (Est.)

Enter an interest rate to see your estimated monthly payment.
Calculator powered by Showcase IDX, a Constellation1 Company. Copyright ©2026 Information is deemed reliable but not guaranteed.

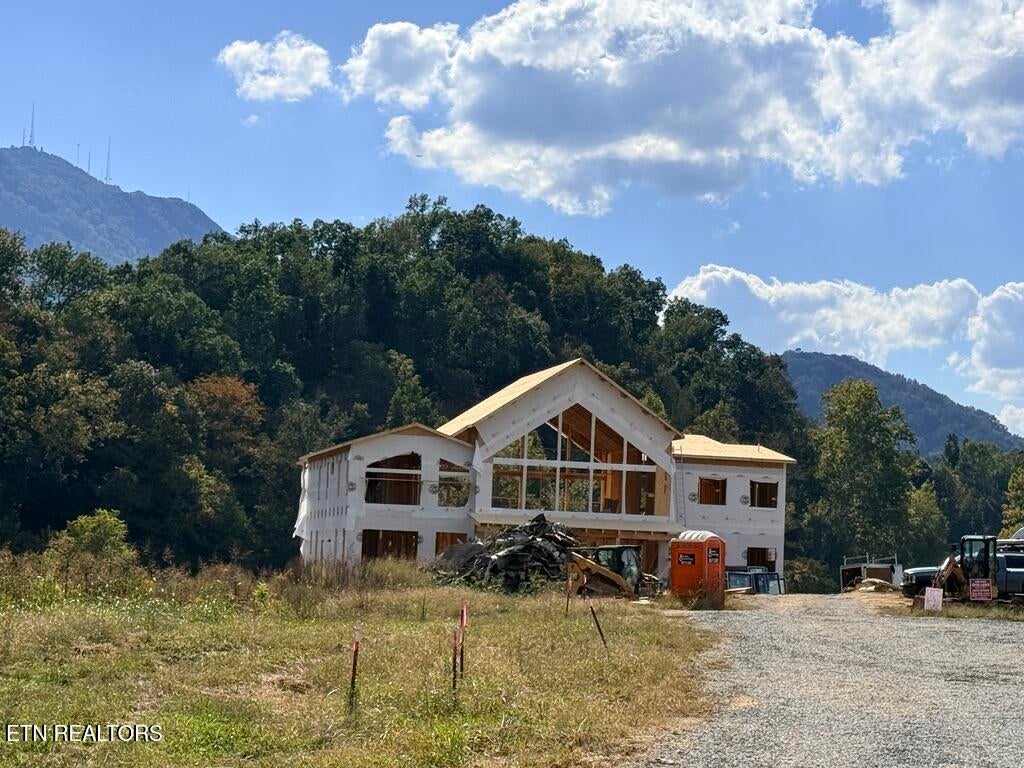
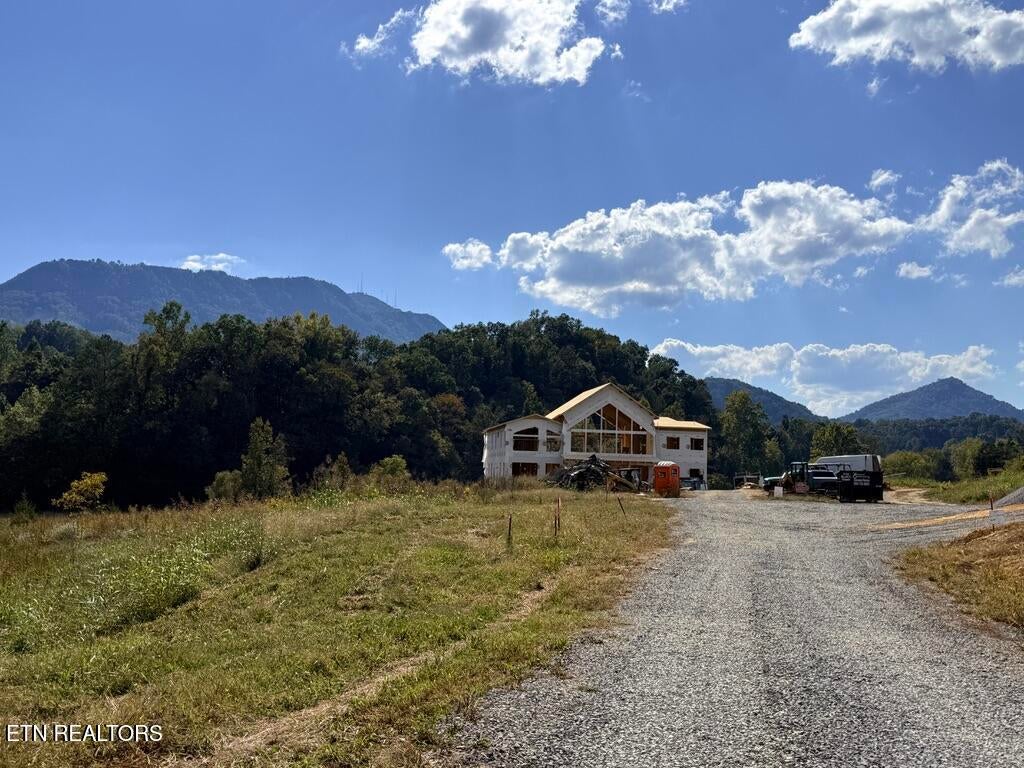
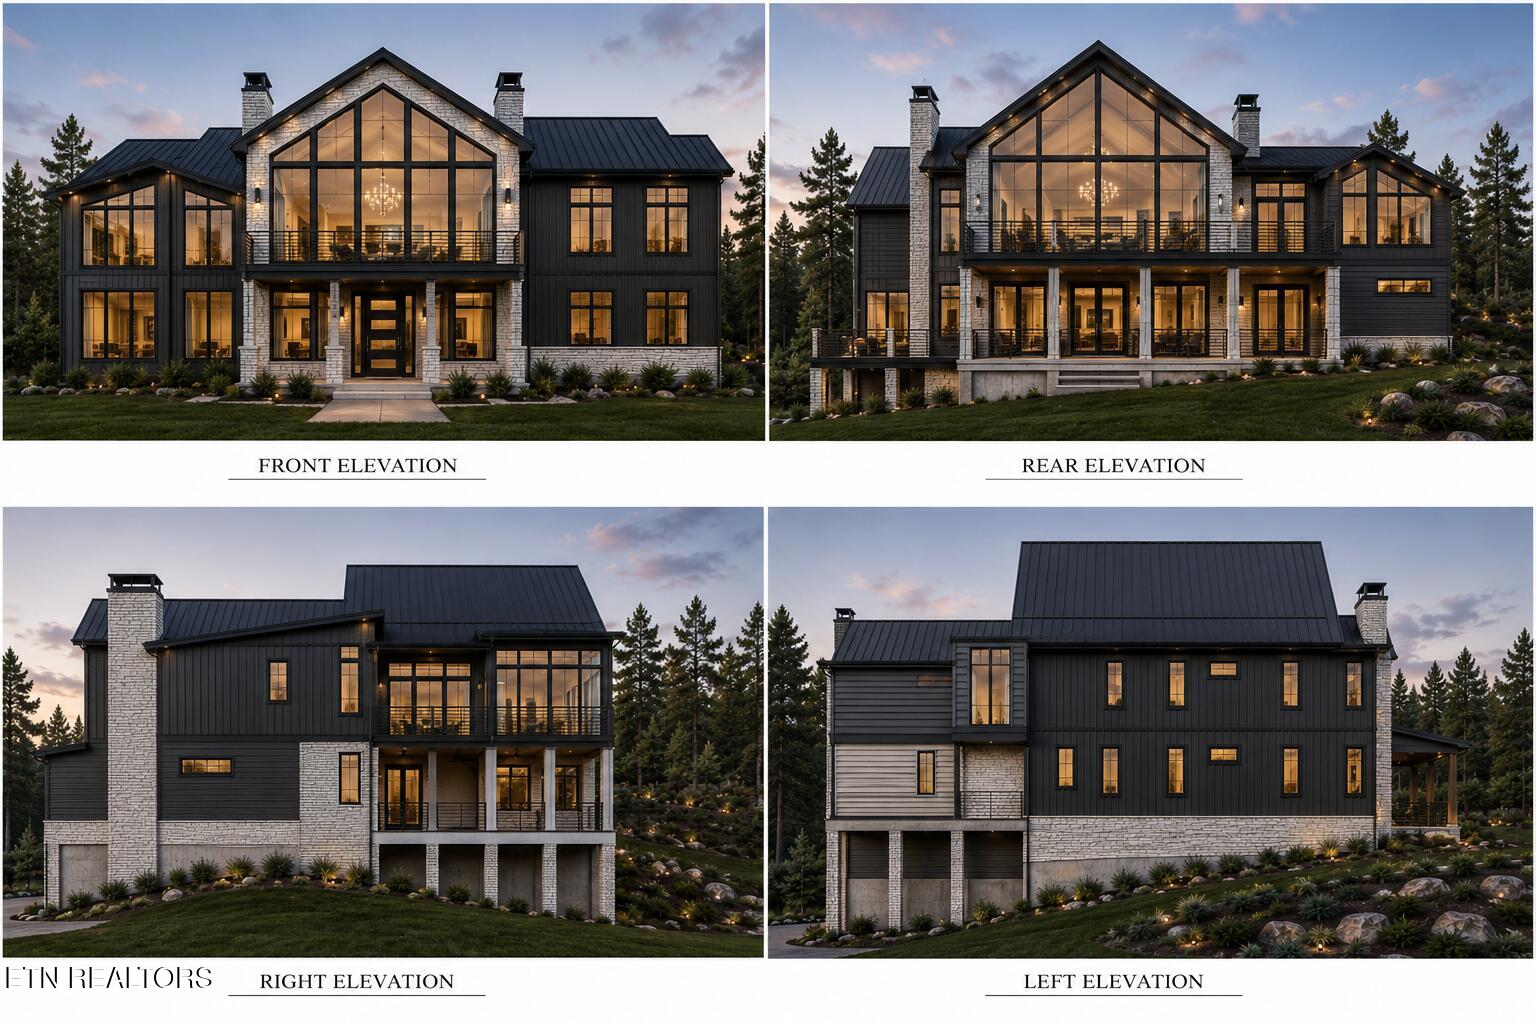
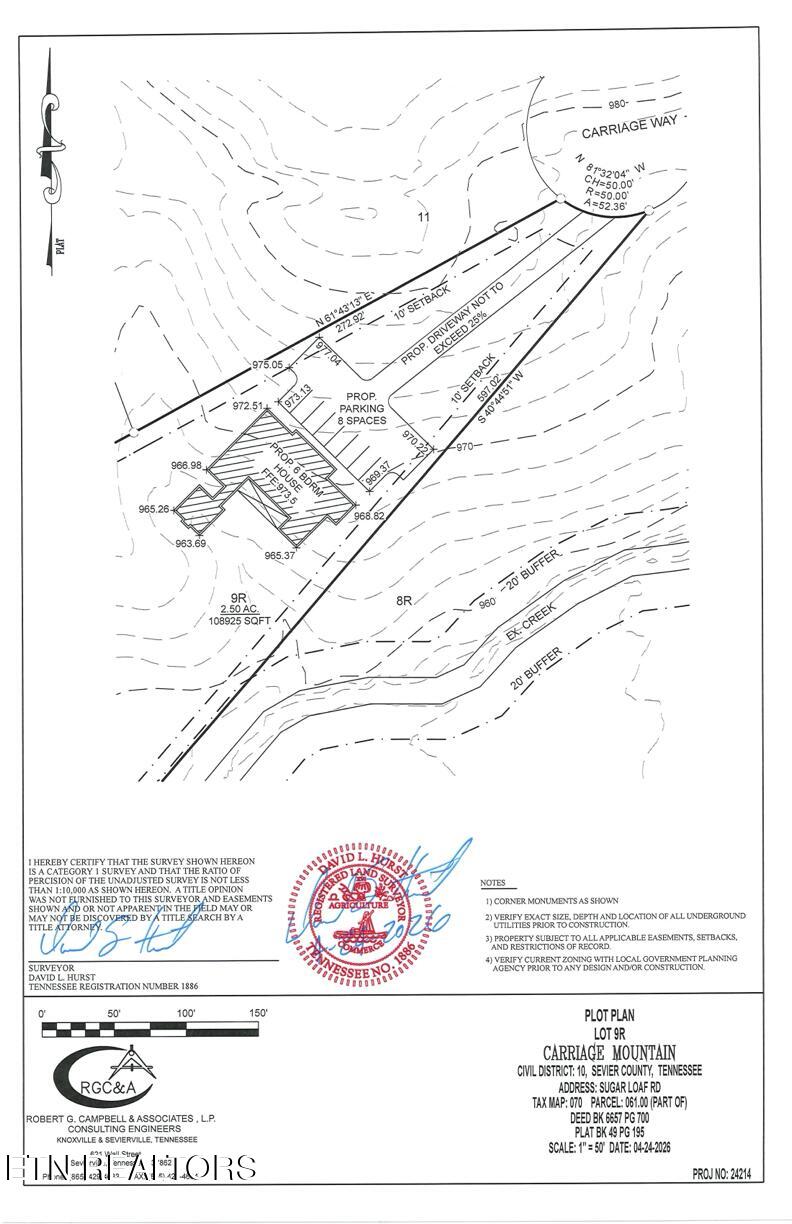
Nestled in Carriage Trail Estates, this six-bedroom four-and-a-half-bath home with indoor pool is built for a life beyond the ordinary. The lot spans over 2.5 acres in a community of just fourteen parcels-private enough that you feel alone with the land. Home sites across the neighborhood run the same range (one to ten acres), so space and seclusion come standard. Mornings here move to nature's clock. Wander the rolling hills, gather at the community pavilion, or settle onto your porch as mist drifts across the mountains. The shared grounds bring pickleball courts, picnic areas, nature and walking trails, and a playground for the kids-all within the neighborhood. Four homes are already under construction, so selecting now locks in both your lot and your preferred floor plan. Projected gross revenue ranges between $299k and $337k. And with the Great Smoky Mountains, Pigeon Forge, and Sevierville nearby, the area's attractions are an easy drive. Whether it's your primary residence or a short-term rental, this property delivers space, community, and the outdoors-all in one address. Schedule a tour of the construction site today and experience the lifestyle that make this home one of a kind. Taxes to be determined by tax assessor after home completion. AI images used. Final designs may vary some from the conceptual drawings.

Save
Ask
Tour
Hide
Share
Listing Snapshot
Price 
$2,995,000
Days On Site 
29 Days
Bedrooms 
6
Inside Area (SqFt) 
5,644 sqft
Total Baths 
6
Full Baths 
4
Partial Baths 
2
Lot Size 
2.5 Acres
Year Built 
2027
MLS® Number 
1355865
Status 
Active
Property Tax 
N/A
HOA/Condo/Coop Fees 
$200 monthly
Sq Ft Source 
Plans
Friends & Family
Recent Activity
4 weeks agoListing first seen on site
4 weeks agoListing updated with changes from the MLS®
General Features
Acres 
2.5
Number Of Stories 
2
Parking 
Off Street
Property Condition 
Under Construction
Property Sub Type 
Single Family Residence
Security 
Smoke Detector(s)
Sewer 
Other
SqFt Total 
5644
Style 
CraftsmanContemporary
Water Source 
PrivateWell
Interior Features
Appliances 
DishwasherDryerMicrowaveRangeRefrigeratorWasher
Basement 
Crawl SpaceUnfinished
Cooling 
Central AirCeiling Fan(s)
Fireplace 
Yes
Fireplace Features 
StoneGas Log
Fireplaces 
2
Flooring 
LaminateTile
Heating 
CentralHeat PumpPropaneElectric
Interior 
Cathedral Ceiling(s)Kitchen IslandPantryEat-in Kitchen
Save
Ask
Tour
Hide
Share
Exterior Features
Construction Details 
Fiber CementStuccoStoneAluminum SidingBlockFrame
Lot Features 
PrivateLevelLandscaped
Patio And Porch 
PorchCovered
Community Features
Association Amenities 
PlaygroundOther
Association Fee 
$200.0
Association Fee Frequency 
Monthly
Community Features 
Playground
MLS Area 
Sevier County - 27
Financing Terms Available 
CashConventional
Schools
School District
Unknown
Elementary School
Pigeon Forge
Middle School
Pigeon Forge
High School
Whites Adult
Listing courtesy of Janice Seymour of Crye-Leike Realtors, South

Copyright © 2026 Knoxville Area Association of Realtors. IDX information is provided exclusively for consumers' personal, non-commercial use and may not be used for any purpose other than to identify prospective properties consumers may be interested in purchasing. Information is deemed reliable but is not guaranteed accurate by the MLS.

Neighborhood & Commute
Source: Walkscore
Disclosure: Community information and market data powered by Constellation Data Labs. Information is deemed reliable but not guaranteed.
Save
Ask
Tour
Hide
Share
Scroll to Top