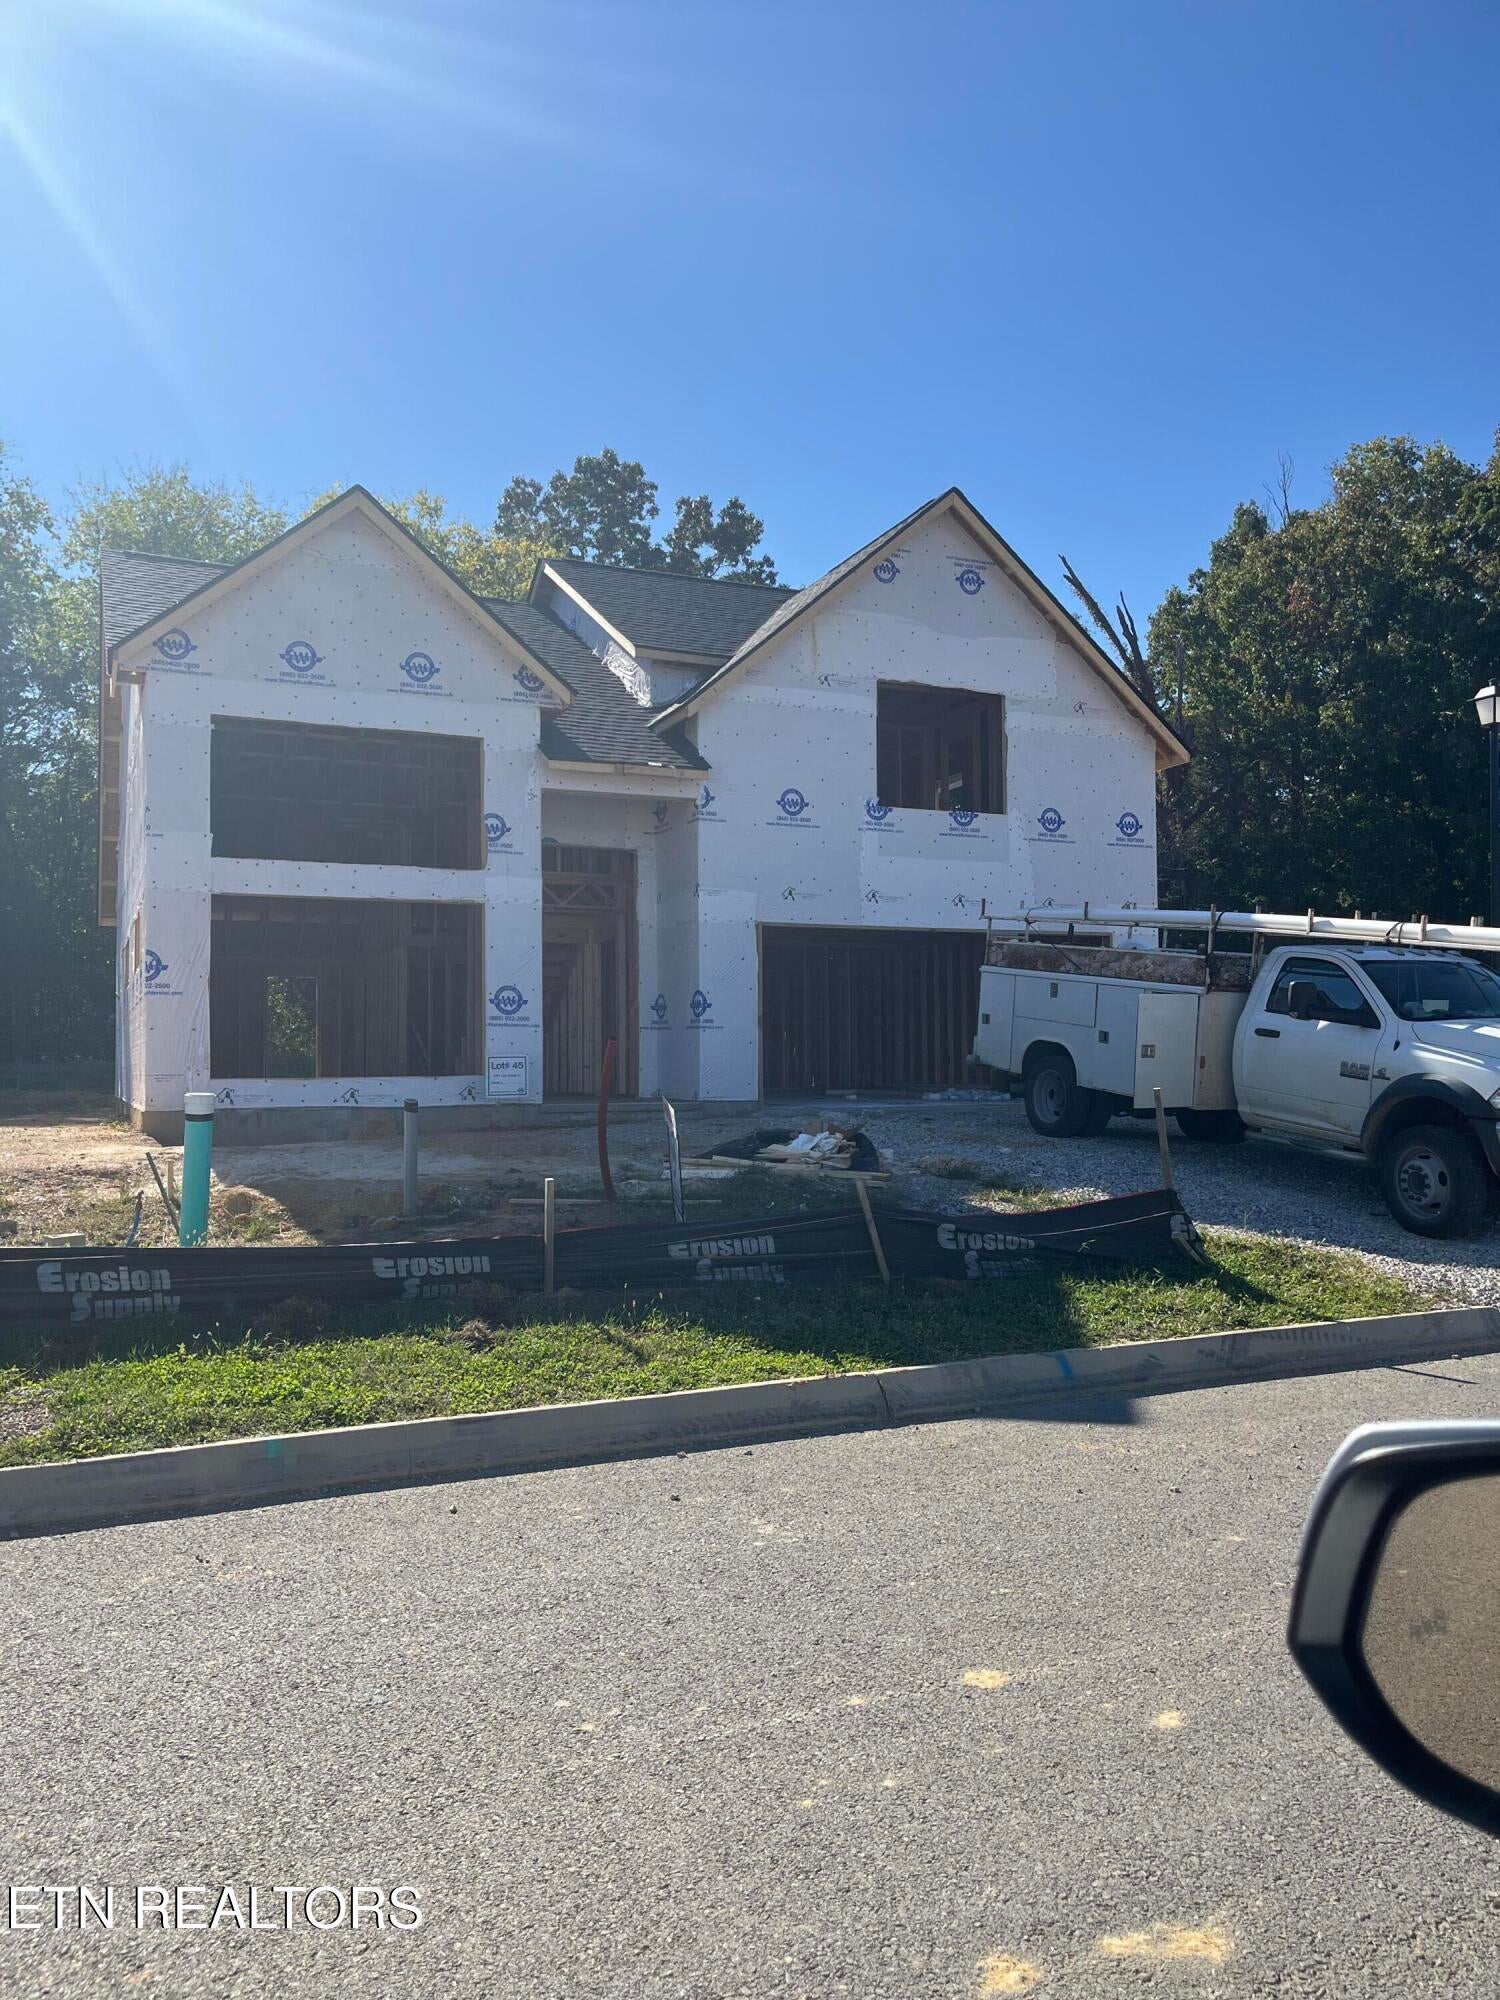
2357 Lena George Lane, Knoxville, TN, 37931

Save
Ask
Tour
Hide
Share
$533,994
16 Days On Site

2357 Lena George Lane
Knoxville, TN 37931

For Sale|Single Family Residence|Active
4
Beds
4
Total Baths
3
Full Baths
1
Partial Bath
2,102
SqFt
$254
/SqFt
2027
Built
Subdivision:
Winding Meadow
County:
Knox County - 1
Call Now: 865-850-2117
Is this the listing for you? We can help make it yours.
865-850-2117
2357 Lena George Lane
Save
Ask
Tour
Hide
Share

Mortgage Calculator

Monthly Payment (Est.)

Enter an interest rate to see your estimated monthly payment.
Calculator powered by Showcase IDX, a Constellation1 Company. Copyright ©2026 Information is deemed reliable but not guaranteed.

Beautiful Avalon floor plan offers exceptional curb appeal. Bright, open design filled with natural light and abundant windows. The impressive living room features soaring two-story ceilings, creating a spacious and inviting atmosphere. Dual primary suite layout offers one owner's suite on the main level and a second upstairs, providing flexibility for guests or multi-generational living. The chef-inspired kitchen showcases Kemper 39-inch wall cabinets with crown molding, soft-close doors and drawers, quartz countertops with matching quartz backsplash, Samsung stainless steel appliances, a large composite sink, and an electric range - gas hookup available. LVP flooring extends through the main living areas, while ceramic tile flooring enhances all bathrooms and the laundry room. The main owner's bath features a cultured marble shower, tall vanity, and rectangular sinks, with matching rectangular vanity sinks throughout the home. Additional upgrades include a tankless water heater and farmhouse exterior lighting package with front and rear porch lighting plus garage-side fixtures. Enjoy outdoor living on the spacious 10' x 20' patio. Taxes have not been assessed at the time of listing. Buyer to pay a $300 initial HOA contribution at closing.

Save
Ask
Tour
Hide
Share
Listing Snapshot
Price 
$533,994
Days On Site 
16 Days
Bedrooms 
4
Inside Area (SqFt) 
2,102 sqft
Total Baths 
4
Full Baths 
3
Partial Baths 
1
Lot Size 
0.14 Acres
Year Built 
2027
MLS® Number 
1357156
Status 
Active
Property Tax 
N/A
HOA/Condo/Coop Fees 
$390
Sq Ft Source 
Plans
Friends & Family
Recent Activity
2 weeks agoListing first seen on site
2 weeks agoListing updated with changes from the MLS®
General Features
Acres 
0.14
Attached Garage 
Yes
Foundation 
Slab
Garage 
Yes
Garage Spaces 
2
Number Of Stories 
2
Parking 
Garage Door OpenerAttachedGarage
Property Condition 
Under Construction
Property Sub Type 
Single Family Residence
Security 
Smoke Detector(s)
Sewer 
Public Sewer
SqFt Total 
2102
Style 
Contemporary
Water Source 
Public
Interior Features
Appliances 
Tankless Water HeaterDishwasherDisposalMicrowaveRangeRefrigerator
Cooling 
Central Air
Fireplace Features 
None
Flooring 
CarpetTile
Heating 
CentralNatural GasElectric
Interior 
Walk-In Closet(s)PantryMaster Downstairs
Save
Ask
Tour
Hide
Share
Exterior Features
Construction Details 
StoneVinyl SidingFrame
Lot Features 
Level
Patio And Porch 
Patio
Community Features
Association Fee 
$390.0
MLS Area 
Knox County - 1
Schools
School District
Unknown
Elementary School
Karns Primary
Middle School
Karns
High School
Karns
Listing courtesy of Ron Daughtrey of Worley Builders, Inc.

Copyright © 2026 Knoxville Area Association of Realtors. IDX information is provided exclusively for consumers' personal, non-commercial use and may not be used for any purpose other than to identify prospective properties consumers may be interested in purchasing. Information is deemed reliable but is not guaranteed accurate by the MLS.

Neighborhood & Commute
Source: Walkscore
Disclosure: Community information and market data powered by Constellation Data Labs. Information is deemed reliable but not guaranteed.
Save
Ask
Tour
Hide
Share
Scroll to Top