
4265 Holloway DriveKnoxville, TN 37919
Mortgage Calculator
Monthly Payment (Est.)
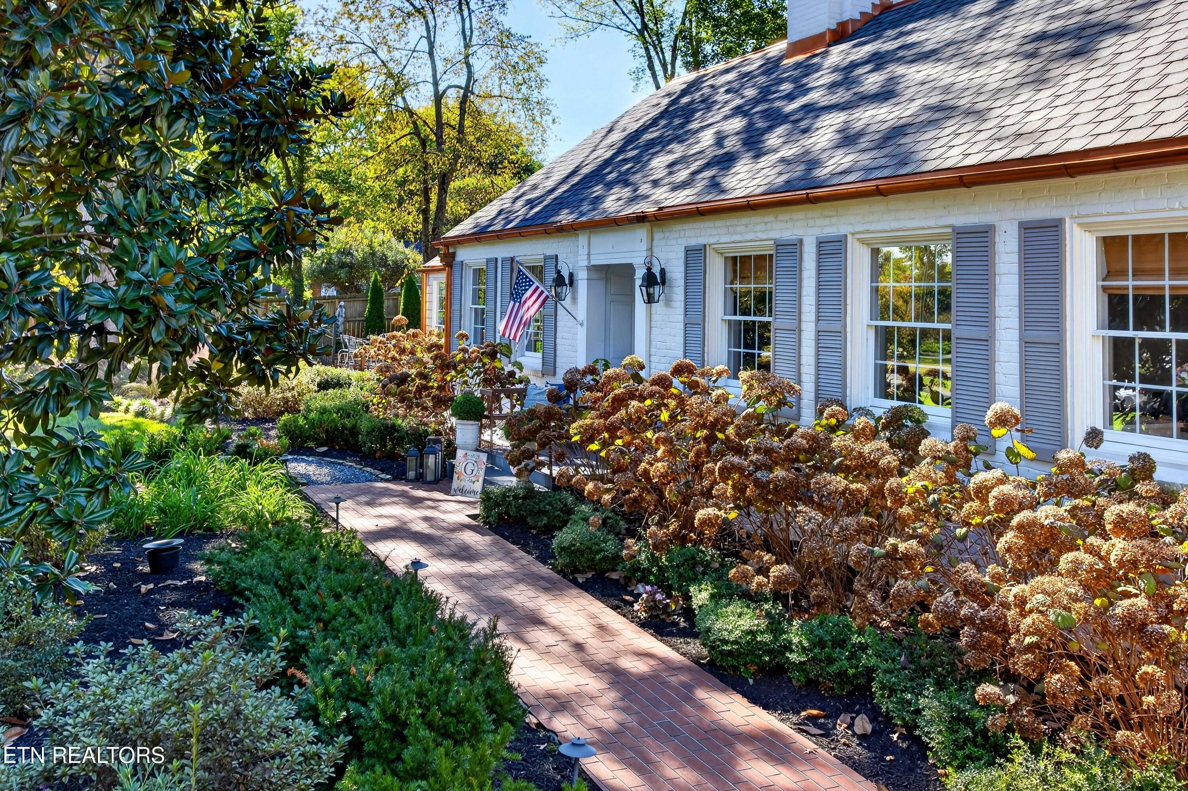
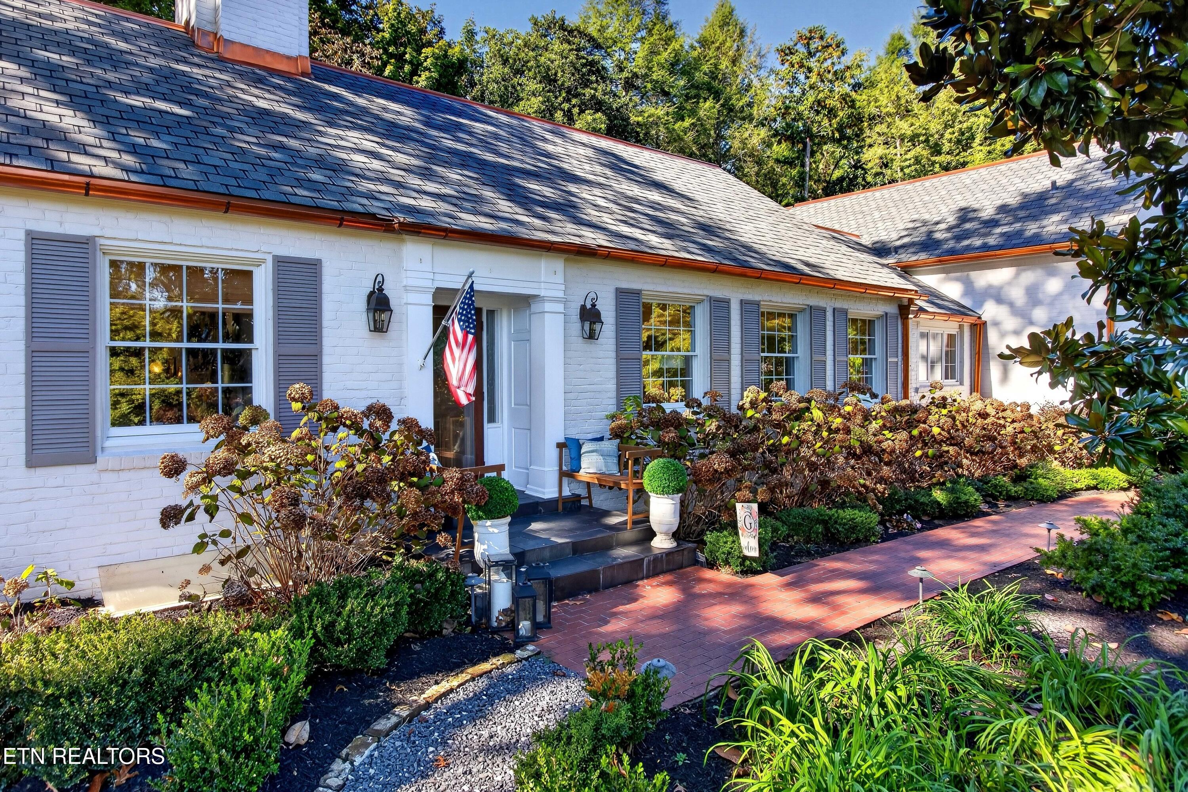
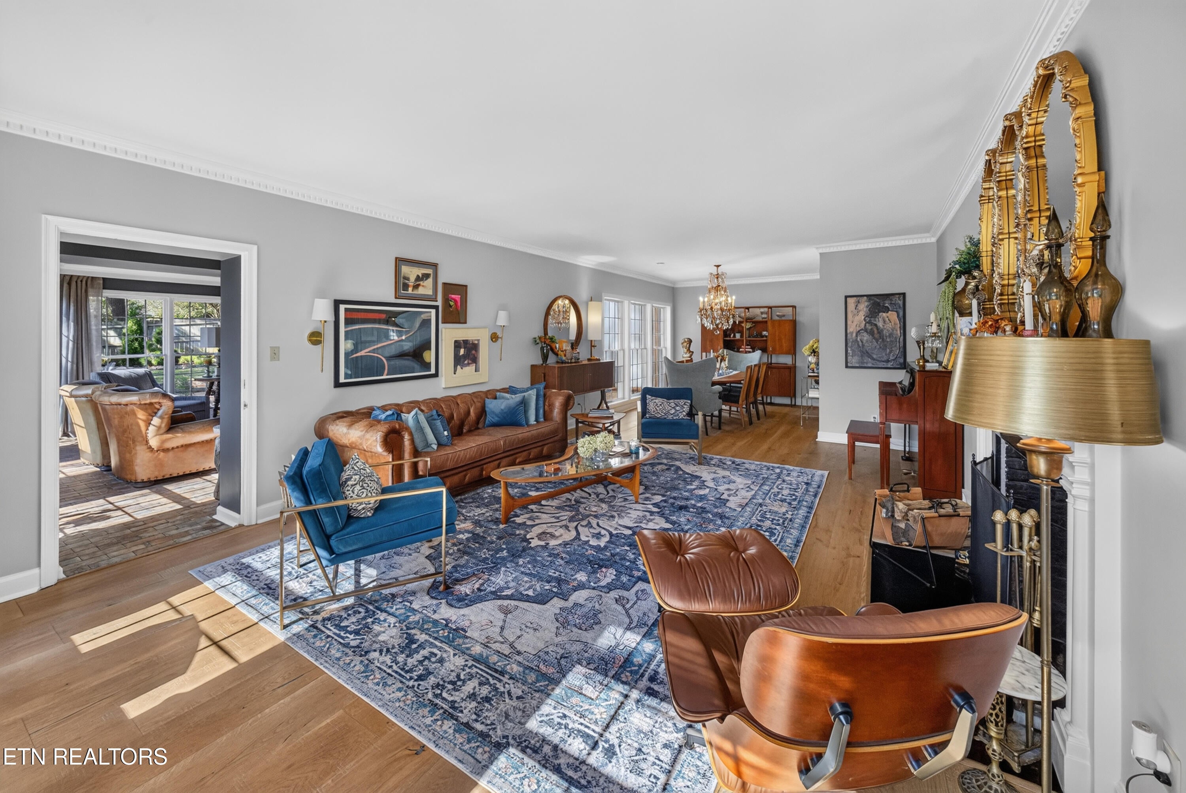
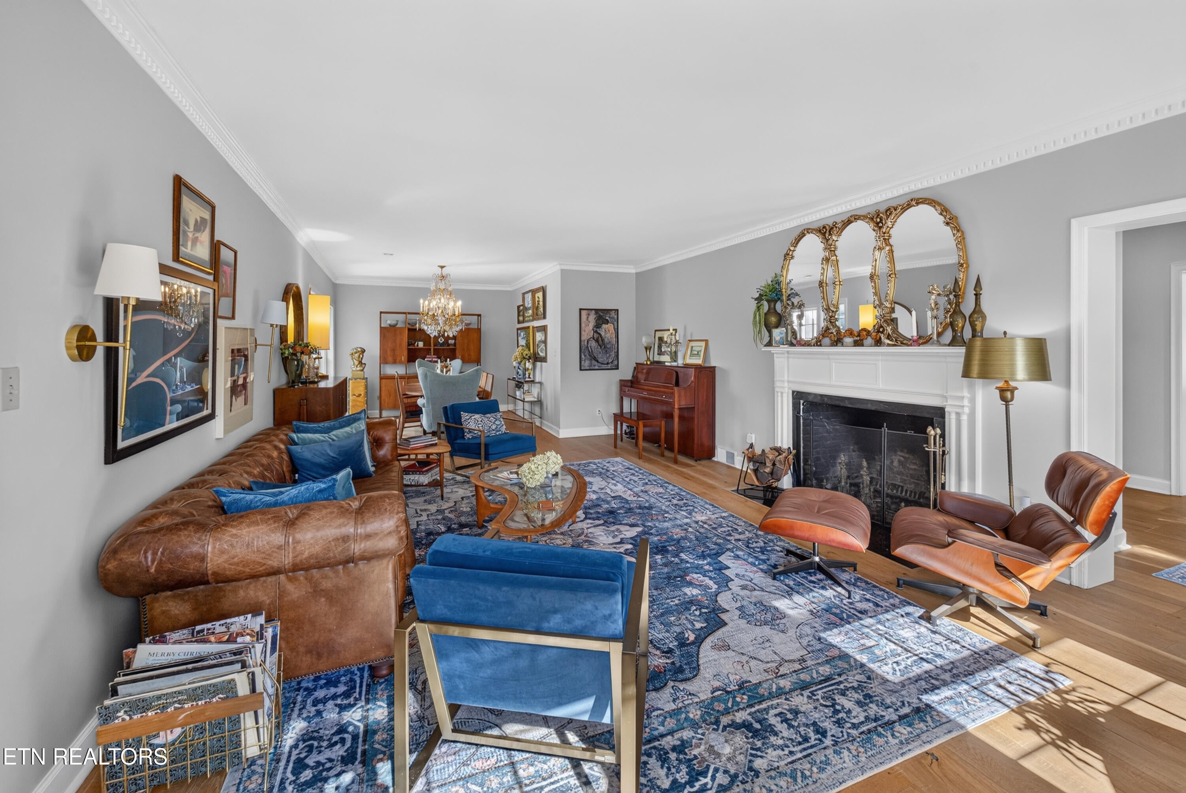
Enter an interest rate to see your estimated monthly payment.Architectural heritage, an exceptional setting, and beautifully reimagined living spaces come together at 4265 Holloway Drive. Designed by the distinguished Knoxville firm Barber & McMurry, this full brick residence pairs enduring architectural character with an extensive remodel thoughtfully tailored to modern living. Set on a rare double lot in Sequoyah Hills, the home enjoys mature trees, an expansive front lawn, and a remarkably flat yard--an extraordinary backdrop for its pool, outdoor entertaining spaces, and everyday play. A landscaped brick walkway leads to an inviting interior where gracious formal rooms flow into comfortable gathering spaces. The living room, anchored by a fireplace, adjoins the formal dining room, creating a welcoming setting for holidays and evenings with friends. Beyond, the vaulted family room offers built-ins and a wall of windows overlooking the backyard, filling the space with natural light and connecting the home to its beautiful grounds. The remodeled eat-in kitchen brings together style and function with an island and breakfast bar, farmhouse sink, stainless steel appliances, and gas cooktop. An adjoining butler's pantry with beverage refrigerator and built-in coffee maker makes entertaining effortless. The spacious primary suite features vaulted ceilings, a generous walk-in closet, and a luxurious marble bath with soaking tub, walk-in shower, and dual vanities. Additional bedrooms and flexible living areas provide room for guests, work, and recreation, while a lower-level den with fireplace and a dedicated workout room extend the home's versatility. Outdoor living is a defining feature of Holloway. The large inground pool is surrounded by generous space for lounging, dining, and gathering, complemented by a covered retreat for shaded relaxation. Additional patio space just outside the family room offers another inviting place to unwind. Together with the expansive, level lawn, these spaces create a setting equally suited to summer celebrations and quiet evenings at home. Close to Whitlow Park, the public library, and an easy walk to Sequoyah Hills Elementary, convenient to Bearden, downtown Knoxville, and the University of Tennessee, 4265 Holloway offers a compelling combination: distinguished architectural roots, substantial brick construction, beautifully updated interiors, and the space to fully enjoy one of Knoxville's most beloved neighborhoods.
| yesterday | Listing first seen on site | |
| yesterday | Listing updated with changes from the MLS® |
Copyright © 2026 Knoxville Area Association of Realtors. IDX information is provided exclusively for consumers' personal, non-commercial use and may not be used for any purpose other than to identify prospective properties consumers may be interested in purchasing. Information is deemed reliable but is not guaranteed accurate by the MLS.