
127 Culver PlaceButler, TN 37640
Mortgage Calculator
Monthly Payment (Est.)
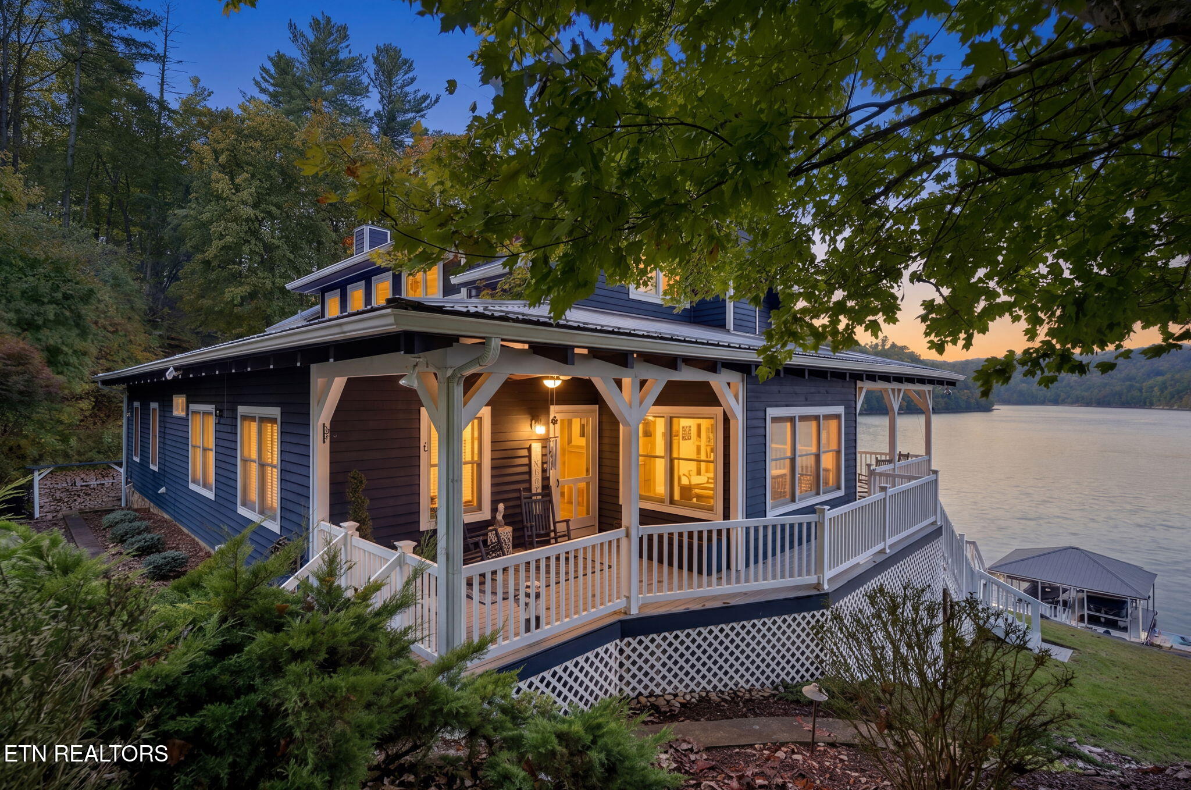
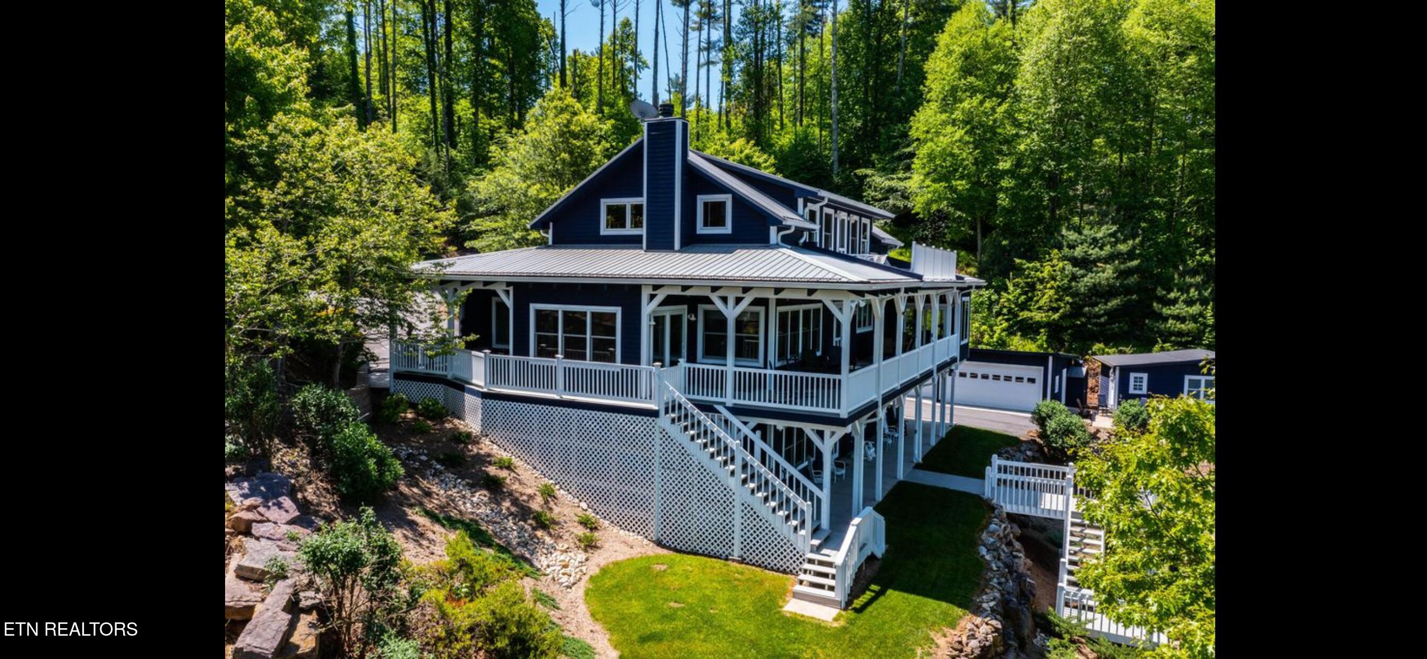
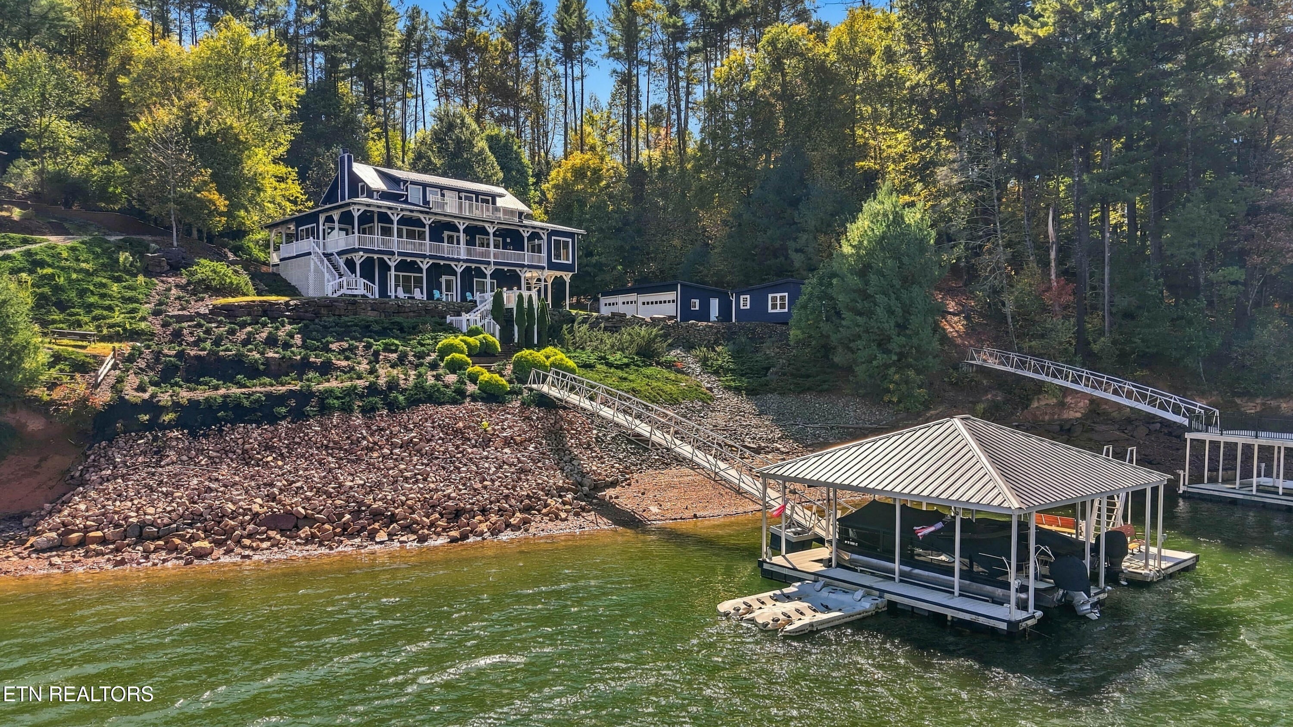
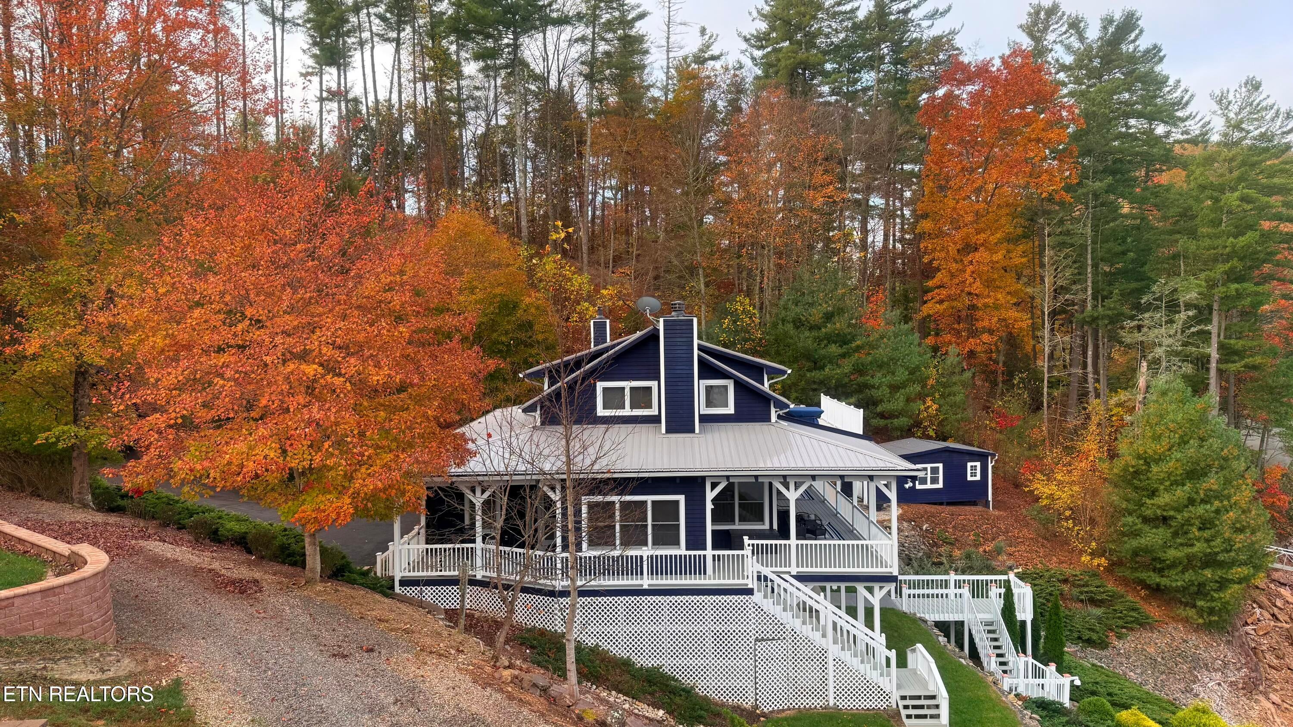
Enter an interest rate to see your estimated monthly payment.Experience exceptional lakefront living at 127 Culver Place, set along one of Watauga Lake's most sought-after main-channel locations! Encompassing 1.63 acres with easy access to the water, this custom-built retreat captures sweeping lake views and the majestic mountain backdrop of the Cherokee National Forest from all three levels. Approximately 4,000 square feet of thoughtfully designed living space blend refined finishes, upscale amenities, and recent state-of-the-art upgrades. Soaring ceilings, maple hardwood floors, and custom doors define the main level, where a striking stone fireplace and wood stove bring warmth and character to the open living spaces. Expansive windows frame the breathtaking lake and mountain views. A spacious primary suite, an additional bedroom, and a light-filled sunroom offer comfort and versatility. Equally suited to everyday living and entertaining, the gourmet kitchen features a Shaw Original farmhouse sink, a new ZLINE gas range with double ovens and an eight-burner cooktop, new granite countertops, a walk-in pantry, and an island with built-in storage. Upstairs, an interior balcony overlooks the main living area, while an adjoining outdoor balcony invites quiet moments overlooking the lake and mountains. A generous recreation room, sitting area, bedroom, and private bath provide welcoming accommodations for family and guests. With its private entrance and flexible layout, the terrace level is well suited to separate living quarters. An updated kitchenette with modern finishes complements a great room with a gas-log fireplace. A spacious bedroom with an en-suite bath and an additional room ideal for a bedroom, study, or other use, complete the interior. A side sitting porch and covered rear porch extend the living space outdoors, offering peaceful places to enjoy the waterfront setting. A detached four-car garage, a drive-under two-car tandem garage, and a separate workshop provide exceptional capacity for vehicles, hobbies, and storage. Covered and open porches across all three levels create inviting spaces to gather, unwind, and take-in spectacular sunsets over the water. Located in the private waterfront community of Oak Point Estates, this distinctive property brings together the comforts of a custom home and the natural beauty of Watauga Lake. Spend your days boating, water skiing, jet skiing, canoeing, fishing, or swimming, or simply savor the serenity of life at the water's edge. Furnishings, excluding personal items, will convey with an acceptable offer. A list of recent property improvements is available upon request.
| 9 hours ago | Listing first seen on site | |
| 9 hours ago | Listing updated with changes from the MLS® |
Copyright © 2026 Knoxville Area Association of Realtors. IDX information is provided exclusively for consumers' personal, non-commercial use and may not be used for any purpose other than to identify prospective properties consumers may be interested in purchasing. Information is deemed reliable but is not guaranteed accurate by the MLS.